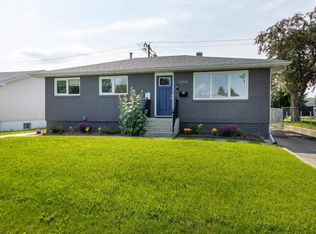
Welcome to desirable Ottewell! Whether you're looking for a place to call home or a smart investment, this beautifully updated bungalow offers exceptional flexibility with a fully legal 2 bedroom basement suite. The bright main floor features brand new luxury vinyl plank flooring, fresh paint, updated light fixtures, and renovated bathroom finished with large glossy porcelain tiles for an elegant marble inspired look. Large front windows fill the home with natural light, while the versatile rear room can serve as a bedroom, office, den, or hobby space, what ever you need, and has door leading to the deck and backyard, and both levels enjoy the convenience of their own laundry. Major upgrades include two furnaces (2021) and 200 amp electrical panel. Outside you’ll find a heated double detached garage, rear lane access, plus service road out front for added convenience. A fantastic opportunity to offset your mortgage, accommodate extended family, or add a turnkey income property to your portfolio.
For sale
C$485,000
9607 75th St NW, Edmonton, AB T6C 2H8
4beds
1,237sqft
Single Family Residence
Built in 1959
6,049 Square Feet Lot
$-- Zestimate®
C$392/sqft
C$-- HOA
What's special
Beautifully updated bungalowBright main floorFresh paintUpdated light fixturesHeated double detached garageRear lane access
- 19 days |
- 37 |
- 0 |
Zillow last checked:
Listing updated:
Listed by:
Selena Cheung,
RE/MAX Excellence
Source: RAE,MLS®#: E4495521
Facts & features
Interior
Bedrooms & bathrooms
- Bedrooms: 4
- Bathrooms: 2
- Full bathrooms: 2
Primary bedroom
- Level: Main
Heating
- Forced Air-2, Natural Gas
Appliances
- Included: Dishwasher-Built-In, Exhaust Fan, Washer/Dryer Stacked, See Remarks, Second Refrigerator, Second Stove
Features
- Flooring: Laminate Flooring, Vinyl Plank
- Basement: Full, Finished
Interior area
- Total structure area: 1,237
- Total interior livable area: 1,237 sqft
Video & virtual tour
Property
Parking
- Total spaces: 4
- Parking features: Double Garage Detached
- Garage spaces: 2
Features
- Levels: 2
- Patio & porch: Deck
- Exterior features: Landscaped, Playground Nearby
- Pool features: Community, Public Swimming Pool
- Fencing: Fenced
Lot
- Size: 6,049 Square Feet
- Features: Landscaped, Playground Nearby, Near Public Transit, Schools, Shopping Nearby, Public Transportation
Construction
Type & style
- Home type: SingleFamily
- Architectural style: Bungalow
- Property subtype: Single Family Residence
Materials
- Foundation: Concrete Perimeter
- Roof: Asphalt
Condition
- Year built: 1959
Community & HOA
Community
- Features: Deck
Location
- Region: Edmonton
Financial & listing details
- Price per square foot: C$392/sqft
- Date on market: 6/25/2026
- Ownership: Private
Selena Cheung
Selena Cheung
By pressing Contact Agent, you agree that the real estate professional identified above may call/text you about your search, which may involve use of automated means and pre-recorded/artificial voices. You don't need to consent as a condition of buying any property, goods, or services. Message/data rates may apply. You also agree to our Terms of Use. Zillow does not endorse any real estate professionals. We may share information about your recent and future site activity with your agent to help them understand what you're looking for in a home.
Price history
Price history is unavailable.
Public tax history
Tax history is unavailable.
Climate risks
Neighborhood: Ottewell
Nearby schools
GreatSchools rating
No schools nearby
We couldn't find any schools near this home.
- C$--2 bd2 ba1.2k sqft9620 75th St NW #BASEMENT, Edmonton, AB T6C2H9Off Market
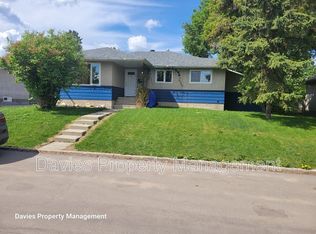
- C$1,6502 bd1 ba-- sqft9620 75th St NW, Edmonton, AB T6C2H9For Rent
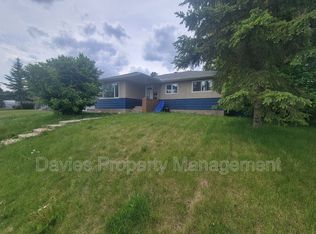
- C$459,9004 bd2 ba1.3k sqft9624 75th St NW, Edmonton, AB T6C2H9For Sale

- C$--2 bd1 ba1k sqft9707 75a St NW #1A, Edmonton, AB T6C2J2Off Market
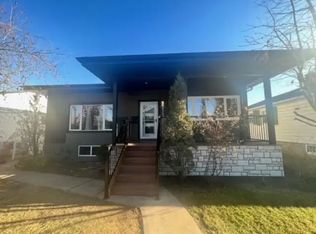
- C$427,0003 bd2 ba1.1k sqft9612 75a St NW, Edmonton, AB T6C2J3For Sale
- C$645,0002 bd2 ba1.3k sqft9503 77th St NW, Edmonton, AB T6C2M8For Sale
- C$509,9004 bd2 ba1.1k sqft9457 79th St NW, Edmonton, AB T6C2R8For Sale
- C$--2 bd1 ba1.1k sqft9828 74th St NW #BASEMENT, Edmonton, AB T6A2X5Off Market
Similar homes
- C$499,0004 bd2 ba1.1k sqft9835 74th St, Edmonton, AB T6A 2X6For Sale
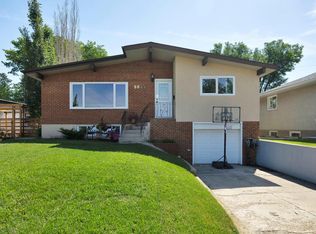 MLS ID #E4494585, Amanda Annetts, The Good Real Estate Company. RAE
 - C$475,0004 bd3 ba1.1k sqft13112 90th St NW, Edmonton, AB T5E 3M5For Sale
 MLS ID #E4498215, Constance Braun, Schmidt Realty Group Inc. RAE
 - C$510,0004 bd2 ba1.1k sqft9545 65th Ave NW, Edmonton, AB T6E 0K1For Sale
 MLS ID #E4497113, Mark B Wilbert, CIR Realty. RAE
 - C$474,9004 bd3 ba1.1k sqft9523 151st St NW, Edmonton, AB T5P 1S2For Sale
 MLS ID #E4498061, Ayaaz Kassam, Sterling Real Estate. RAE
 - C$540,0004 bd3 ba1k sqft9072 52nd St NW, Edmonton, AB T6B 1G2For SaleMLS ID #E4496782, Brianna J Wagner, Real Broker. RAE
- C$464,9005 bd2 ba1.1k sqft10735 50th St NW, Edmonton, AB T6A 2E3For SaleMLS ID #E4494980, Levi Hooft, Exp Realty. RAE
- C$422,0004 bd3 ba1.1k sqft2309 Millbourne Rd W, Edmonton, AB T6K 1V1For SaleMLS ID #E4497728, Karim N Keshavjee, REMAX River City. RAE
- C$474,9004 bd2 ba1k sqft15922 92nd Ave NW, Edmonton, AB T5R 5C6For SaleMLS ID #E4497025, Raymond C Corbiere, Royal LePage Noralta Real Estate. RAE
- C$465,0003 bd2 ba1.1k sqft10640 79th St NW, Edmonton, AB T6A 3H4For SaleMLS ID #E4489384, Sandra Wilson, Royal LePage Prestige Realty. RAE
- C$484,9994 bd3 ba1.1k sqft12303 152c Ave NW, Edmonton, AB T5X 1Z1For SaleMLS ID #E4496604, AJ Arwell, MaxWell Progressive. RAE
- C$474,9995 bd3 ba1k sqft15011 59th St NW, Edmonton, AB T5A 1Y6For SaleMLS ID #E4496048, Adam J Benke, Real Broker. RAE
- C$509,9005 bd3 ba1.2k sqft7815 156th St NW, Edmonton, AB T5R 1X6For SaleMLS ID #E4498174, Laryssa M Banks, Century 21 Masters. RAE
- C$375,0003 bd2 ba1.1k sqft5510 92c Ave NW, Edmonton, AB T6B 2K6For SaleMLS ID #E4497629, Nicky A Kaufman, Liv Real Estate. RAE
- C$464,9004 bd3 ba1k sqft8803 25a Ave NW, Edmonton, AB T6K 2W6For SaleMLS ID #E4496802, Michael D Melnychuk, Century 21 All Stars Realty Ltd. RAE
- C$449,9006 bd2 ba1k sqft12241 54th St NW, Edmonton, AB T5W 3N6For SaleMLS ID #E4493373, Dennis Aquino, Sterling Real Estate. RAE
- C$459,9006 bd2 ba1k sqft7804 136th Ave NW, Edmonton, AB T5C 2K5For SaleMLS ID #E4495982, Brent J Anderson, Real Broker. RAE
- C$449,9005 bd2 ba1.2k sqft12015 124th St NW, Edmonton, AB T5L 0M8For SaleMLS ID #E4495034, Dawn K Fraser, Century 21 Masters. RAE
- C$395,0005 bd2 ba1k sqft12238 48th St NW, Edmonton, AB T5W 2Z4For SaleMLS ID #E4497207, Vincenzo C Fiacco, RE/MAX Excellence. RAE
- C$349,0003 bd2 ba1k sqft5608 122nd Ave NW, Edmonton, AB T5W 1S5For SaleMLS ID #E4498325, Mathew T Haupt, Exp Realty. RAE
- C$480,0005 bd2 ba1k sqft3004 68th St NW, Edmonton, AB T6K 1N6For SaleMLS ID #E4488747, Shivam Sareen, Venus Realty. RAE
