***ATTENTION INVESTORS & HOUSE HACKERS*** -> LEGAL 2-BEDROOM SUITE w/ SEPARATE ENTRANCE! This modern 5 bedroom 3 bathroom house has been FULLY RENOVATED with HIGH END FINISHES, New Roof, and Several other Recent updates! This beautiful home is located steps away from McLeod school & easily accessible to parks, shopping (Londonderry Mall & Manning Town Centre), Transit, & Anthony Henday Dr. The OPEN CONCEPT MAIN FLOOR is Finished w/ LUXURY VINYL PLANK. The Spacious living room shines brightly from the LARGE PICTURE WINDOW and c/w an ELECTRICAL FIREPLACE. KITCHEN features QUARTZ COUNTERS, ample cupboard space, STAINLESS STEEL ENERGY EFFICIENT APPLIANCES, and a BIG ISLAND. California knockdown ceilings throughout the property. Tile-surrounded bath tubs & quartz countertops in all bathrooms. The very attractive LEGAL 2-BEDROOM, 2-BATHROOM SUITE feats. w/ HIGH END FINISHES throughout. LARGE LOT with a FULLY FENCED BACKYARD. Double detached garage w/ driveway & lots of street parking!
For sale
C$474,999
15011 59th St NW, Edmonton, AB T5A 1Y6
5beds
1,031sqft
Single Family Residence
Built in 1970
6,359 Square Feet Lot
$-- Zestimate®
C$460/sqft
C$-- HOA
What's special
New roofOpen concept main floorLarge picture windowElectrical fireplaceKitchen features quartz countersAmple cupboard spaceBig island
- 31 days |
- 55 |
- 3 |
Zillow last checked:
Listing updated:
Listed by:
Adam J Benke,
Real Broker
Source: RAE,MLS®#: E4496048
Facts & features
Interior
Bedrooms & bathrooms
- Bedrooms: 5
- Bathrooms: 3
- Full bathrooms: 3
Primary bedroom
- Level: Main
Heating
- Forced Air-2, Natural Gas
Appliances
- Included: Dryer, Washer/Dryer Stacked, Washer, Second Refrigerator, Second Stove, Second Dishwasher, Gas Water Heater
Features
- No Smoking Home
- Flooring: Carpet, Ceramic Tile, Vinyl Plank
- Basement: Full, Finished
Interior area
- Total structure area: 1,031
- Total interior livable area: 1,031 sqft
Property
Parking
- Total spaces: 2
- Parking features: Double Garage Detached
- Garage spaces: 2
Features
- Levels: 2
- Exterior features: Playground Nearby
- Fencing: Fenced
Lot
- Size: 6,359 Square Feet
- Features: Playground Nearby, Schools, Split Possible, Subdividable Lot
Construction
Type & style
- Home type: SingleFamily
- Architectural style: Bungalow
- Property subtype: Single Family Residence
Materials
- Foundation: Concrete Perimeter
- Roof: Asphalt
Condition
- Year built: 1970
Community & HOA
Community
- Features: Hot Water Natural Gas, No Smoking Home
Location
- Region: Edmonton
Financial & listing details
- Price per square foot: C$460/sqft
- Date on market: 6/27/2026
- Ownership: Private
- Road surface type: Paved Lane
Adam J Benke
Adam J Benke
By pressing Contact Agent, you agree that the real estate professional identified above may call/text you about your search, which may involve use of automated means and pre-recorded/artificial voices. You don't need to consent as a condition of buying any property, goods, or services. Message/data rates may apply. You also agree to our Terms of Use. Zillow does not endorse any real estate professionals. We may share information about your recent and future site activity with your agent to help them understand what you're looking for in a home.
Price history
Price history is unavailable.
Public tax history
Tax history is unavailable.
Climate risks
Neighborhood: Casselman
Nearby schools
GreatSchools rating
No schools nearby
We couldn't find any schools near this home.
- C$--3 bd2 ba888 sqft5907 150th Ave NW, Edmonton, AB T5A1W4Off Market

- C$--2 bd1 ba1.3k sqft5911 152a Ave NW #BASEMENT, Edmonton, AB T5A1X8Off Market

- C$--3 bd1 ba1k sqft5911 152a Ave NW, Edmonton, AB T5A1X8Off Market
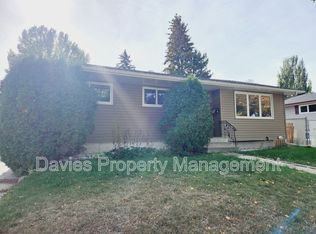
- C$--3 bd1 ba1.1k sqft5915 148th Ave NW #1A, Edmonton, AB T5A1T8Off Market
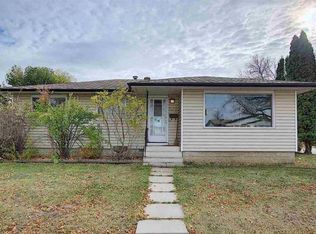
- C$535,0005 bd4 ba2.1k sqft5612 McLeod Rd NW, Edmonton, AB T5A4R3For Sale
- C$578,0004 bd4 ba2.2k sqft5504 150th Ave NW, Edmonton, AB T5A2L8For Sale
- C$600,0005 bd4 ba2.1k sqft15235 61st St NW, Edmonton, AB T5A2A3For Sale
- C$442,9004 bd3 ba1.2k sqft6115 152a Ave NW, Edmonton, AB T5A1X9For Sale
Similar homes
- C$469,9006 bd3 ba1.2k sqft34 Stirling Rd NW, Edmonton, AB T5X 4C3For Sale
 MLS ID #E4500278, Zak B Mimouni, Exp Realty. RAE
 - C$479,9004 bd2 ba1k sqft12224 55th St NW, Edmonton, AB T5W 3R4For Sale
 MLS ID #E4498476, Errol J Scott, Exp Realty. RAE
 - C$484,9994 bd3 ba1.1k sqft12303 152c Ave NW, Edmonton, AB T5X 1Z1For Sale
 MLS ID #E4496604, AJ Arwell, MaxWell Progressive. RAE
 - C$529,9005 bd3 ba1.2k sqft417 Hollick Kenyon Rd NW, Edmonton, AB T5Y 2T9For Sale
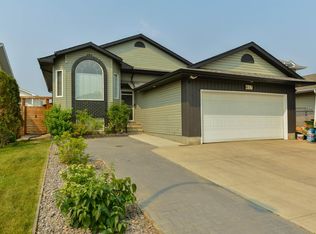 MLS ID #E4499175, Christina Bieniek, RE/MAX Real Estate. RAE
 - C$479,0005 bd2 ba1k sqft12715/12717 93rd St NW, Edmonton, AB T5E 3S9For SaleMLS ID #E4488604, Glenn M Ewanchuk, RE/MAX Excellence. RAE
- C$399,9004 bd3 ba1.1k sqft14239 53rd St NW, Edmonton, AB T5A 1L6For SaleMLS ID #E4493036, Zach Kohn, MaxWell Progressive. RAE
- C$435,0005 bd2 ba1k sqft13428 82nd St NW, Edmonton, AB T5E 2V2For SaleMLS ID #E4494353, Wendy M Lam, RE/MAX Elite. RAE
- C$449,9006 bd2 ba1k sqft12241 54th St NW, Edmonton, AB T5W 3N6For SaleMLS ID #E4493373, Dennis Aquino, Sterling Real Estate. RAE
- C$499,0004 bd2 ba928 sqft8419 77th St NW, Edmonton, AB T6C 2L7For SaleMLS ID #E4500280, Syl R Sanscartier, RE/MAX Excellence. RAE
- C$464,9006 bd3 ba990 sqft11519 137th Ave NW, Edmonton, AB T5E 1Z5For SaleMLS ID #E4488189, Nosheen Arif, 2% Realty Pro. RAE
- C$428,0003 bd2 ba1k sqft14208 51st St NW, Edmonton, AB T5A 0A9For SaleMLS ID #E4490868, Mary L Mok, RE/MAX Real Estate. RAE
- C$485,0004 bd2 ba1.2k sqft9607 75th St NW, Edmonton, AB T6C 2H8For SaleMLS ID #E4495521, Selena Cheung, RE/MAX Excellence. RAE
- C$409,0006 bd2 ba1k sqft12002 39th St NW, Edmonton, AB T5W 2J8For SaleMLS ID #E4500405, Daniel Rizzoli, MaxWell Devonshire Realty. RAE
- C$475,0005 bd3 ba1.1k sqft11844 Saint Albert Trl NW, Edmonton, AB T5L 4G4For SaleMLS ID #E4491917, Errol J Scott, Exp Realty. RAE
- C$398,8004 bd2 ba1k sqft7311 137th Ave NW, Edmonton, AB T5C 2L4For SaleMLS ID #E4492054, Moneca Atley, Century 21 Leading. RAE
- C$514,9004 bd4 ba1.3k sqft17171 38th St NW, Edmonton, AB T5Y 3R7For SaleMLS ID #E4496115, Daniel J Smith, Exp Realty. RAE
- C$415,0004 bd3 ba1.2k sqft10308 166th Ave NW, Edmonton, AB T5X 2G5For SaleMLS ID #E4495883, Leanna D Martens, Logic Realty. RAE
- C$437,0003 bd2 ba1.1k sqft13807 92nd St NW, Edmonton, AB T5E 3S1For SaleMLS ID #E4492509, Sergio Maione, RE/MAX Elite. RAE
- C$399,9004 bd3 ba1.2k sqft11616 158th Ave NW, Edmonton, AB T5X 2K4For SaleMLS ID #E4497489, El-Ray Noble, Exp Realty. RAE
- C$429,9006 bd2 ba1.1k sqft11427 90th St NW, Edmonton, AB T5B 3X8For SaleMLS ID #E4481204, Eddie J Castillo, Exp Realty. RAE
