Extensively upgraded and meticulously maintained, this castle offers over 3000SF of space and approx. $90K in improvements since 2023. Architectural features include dramatic arched windows, SKYLIGHT, open staircase design, and immense room sizes. Rich hardwood flooring, upgraded pot lighting, Blue Pearl granite, glass tile backsplash, STAINLESS STEEL appliances, porcelain tile with IN-FLOOR heat, updated millwork, hardware, and finishings reflect the pride of ownership. The main floor features a grand living room, formal dining room, and sunken family room with wood-burning FIREPLACE. The impressive primary retreat offers nearly 250SF, a generous WALK-IN closet, and spacious ensuite with soaker tub beneath an arched window. The finished basement adds a large REC room, 2 bedrooms, full bath, and STORAGE. Outside, a rear deck spans nearly the width of the home overlooking the large yard. Improvements include newer windows (2023), furnace (2026), A/C, concrete, garage heater, lighting, blinds, and hardware.
For sale
C$600,000
15235 61st St NW, Edmonton, AB T5A 2A3
5beds
2,198sqft
Single Family Residence
Built in 1988
6,045 Square Feet Lot
$-- Zestimate®
C$273/sqft
C$-- HOA
What's special
Dramatic arched windowsOpen staircase designImmense room sizesRich hardwood flooringUpgraded pot lightingBlue pearl graniteGlass tile backsplash
- 36 days |
- 53 |
- 0 |
Zillow last checked:
Listing updated:
Listed by:
Jason Kamal,
Exp Realty,
Matthew D Barry,
Exp Realty
Source: RAE,MLS®#: E4494574
Facts & features
Interior
Bedrooms & bathrooms
- Bedrooms: 5
- Bathrooms: 4
- Full bathrooms: 3
- 1/2 bathrooms: 1
Primary bedroom
- Level: Upper
Family room
- Level: Main
- Area: 2236.5
- Dimensions: 42.6 x 52.5
Heating
- Forced Air-1, Natural Gas
Cooling
- Air Conditioner, Air Conditioning-Central
Appliances
- Included: Dishwasher-Built-In, Exhaust Fan, Refrigerator, Electric Stove
Features
- Flooring: Carpet, Ceramic Tile, Hardwood
- Basement: Full, Finished
- Fireplace features: Wood Burning
Interior area
- Total structure area: 2,198
- Total interior livable area: 2,198 sqft
Video & virtual tour
Property
Parking
- Total spaces: 4
- Parking features: Double Garage Attached, Garage Opener
- Attached garage spaces: 2
Features
- Levels: 2 Storey,3
- Patio & porch: Deck
- Exterior features: Landscaped
- Fencing: Fenced
Lot
- Size: 6,045 Square Feet
- Features: Landscaped, Near Public Transit, Shopping Nearby, See Remarks, Public Transportation
Construction
Type & style
- Home type: SingleFamily
- Property subtype: Single Family Residence
Materials
- Foundation: Concrete Perimeter
- Roof: Asphalt
Condition
- Year built: 1988
Community & HOA
Community
- Features: Deck, See Remarks
Location
- Region: Edmonton
Financial & listing details
- Price per square foot: C$273/sqft
- Date on market: 6/19/2026
- Ownership: Private
Jason Kamal
Jason Kamal
By pressing Contact Agent, you agree that the real estate professional identified above may call/text you about your search, which may involve use of automated means and pre-recorded/artificial voices. You don't need to consent as a condition of buying any property, goods, or services. Message/data rates may apply. You also agree to our Terms of Use. Zillow does not endorse any real estate professionals. We may share information about your recent and future site activity with your agent to help them understand what you're looking for in a home.
Price history
Price history is unavailable.
Public tax history
Tax history is unavailable.
Climate risks
Neighborhood: Casselman
Nearby schools
GreatSchools rating
No schools nearby
We couldn't find any schools near this home.
- C$442,9004 bd3 ba1.2k sqft6115 152a Ave NW, Edmonton, AB T5A1X9For Sale

- C$--2 bd1 ba1.3k sqft5911 152a Ave NW #BASEMENT, Edmonton, AB T5A1X8Off Market

- C$--3 bd1 ba1k sqft5911 152a Ave NW, Edmonton, AB T5A1X8Off Market
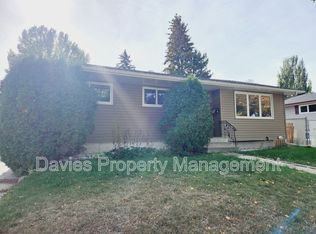
- C$--3 bd2 ba1.1k sqft6223 152a Ave NW, Edmonton, AB T5A1X9Off Market
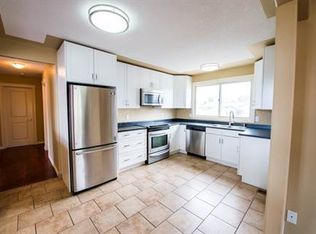
- C$549,9005 bd4 ba2k sqft15503 62nd St NW, Edmonton, AB T5Y2N1For Sale
- C$1,149,7763 bd4 ba2k sqft6204 150th Ave NW, Edmonton, AB T5A1W8For Sale
- C$474,9995 bd3 ba1k sqft15011 59th St NW, Edmonton, AB T5A1Y6For Sale
- C$--3 bd2 ba888 sqft5907 150th Ave NW, Edmonton, AB T5A1W4Off Market
Similar homes
- C$535,0005 bd4 ba2.1k sqft5612 McLeod Rd NW, Edmonton, AB T5A 4R3For Sale
 MLS ID #E4498082, Sahib Khurana, Sterling Real Estate. RAE
 - C$445,0004 bd4 ba1.5k sqft16416 57th St NW, Edmonton, AB T5Y 0A2For Sale
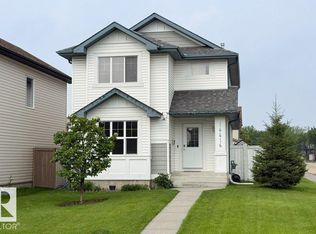 MLS ID #E4500104, Cathy Nguyen, Liv Real Estate. RAE
 - C$599,9004 bd4 ba1.8k sqft10656 181st Ave NW, Edmonton, AB T5X 6G4For Sale
 MLS ID #E4492829, Hassan Haymour, Sable Realty. RAE
 - C$684,9006 bd4 ba2.2k sqft16903 54th St NW, Edmonton, AB T5Y 0R2For Sale
 MLS ID #E4495069, Vishal Shah, MaxWell Polaris. RAE
 - C$795,0005 bd4 ba1.9k sqft2327 Frezenberg Ave NW, Edmonton, AB T5E 4Z1For SaleMLS ID #E4500527, Brett Loree, Century 21 Masters. RAE
- C$599,9004 bd4 ba1.6k sqft12936 161a Ave NW, Edmonton, AB T6V 1S9For SaleMLS ID #E4490495, Taras Vanovskyy, RE/MAX Excellence. RAE
- C$545,0003 bd3 ba1.7k sqft13304 70th St NW, Edmonton, AB T5C 0K3For SaleMLS ID #E4496619, Tyson H Lawley, The Good Real Estate Company. RAE
- C$529,9505 bd3 ba1.4k sqft7565 165a Ave NW, Edmonton, AB T5Z 3P9For SaleMLS ID #E4489884, Peter K Kubiczek, Keystone Realty. RAE
- C$495,0005 bd4 ba1.6k sqft8507 152b Ave NW, Edmonton, AB T5E 6G1For SaleMLS ID #E4498282, Vincenzo C Fiacco, RE/MAX Excellence. RAE
- C$689,9004 bd4 ba1.8k sqft488 Klarvatten Lake Wynd NW, Edmonton, AB T5Z 3G7For SaleMLS ID #E4496033, Nadia Osman, RE/MAX Elite. RAE
- C$587,0004 bd4 ba1.9k sqft15736 133rd St NW, Edmonton, AB T6V 1E5For SaleMLS ID #E4492158, Wasef Bzeih, The E Group Real Estate. RAE
- C$609,9504 bd3 ba1.7k sqft13408 161st Ave NW, Edmonton, AB T6V 0B9For SaleMLS ID #E4492926, Peter K Kubiczek, Keystone Realty. RAE
- C$740,0005 bd3 ba2.2k sqft16315 99th St NW, Edmonton, AB T5X 5J1For SaleMLS ID #E4495623, Brent MacIntosh, REMAX River City. RAE
- C$659,0007 bd4 ba2.3k sqft6108 173rd Ave NW, Edmonton, AB T5Y 3W3For SaleMLS ID #E4489735, Jagdeep Jawanda, Exp Realty. RAE
- C$609,9006 bd3 ba1.5k sqft11539 141st St NW, Edmonton, AB T5M 1T7For SaleMLS ID #E4491695, Leanne Cunningham, Liv Real Estate. RAE
- C$479,9006 bd4 ba1.5k sqft14707 33rd St NW, Edmonton, AB T5Y 2C9For SaleMLS ID #E4494726, Tony C Osarenkhoe, Exp Realty. RAE
- C$600,0004 bd4 ba2.1k sqft67 Arlington Dr, Saint Albert, AB T8N 2Z2For SaleMLS ID #E4480898, Anna Mospak, MaxWell Challenge Realty. RAE
- C$488,0005 bd4 ba1.7k sqft330 Huffman Cres NW, Edmonton, AB T5A 4C8For SaleMLS ID #E4497015, Deanna L Jacobson, Royal LePage Prestige Realty. RAE
- C$568,0005 bd4 ba2k sqft2433 89th St NW, Edmonton, AB T6K 2Y8For SaleMLS ID #E4497103, Jack E Billingsley, 2% Realty Pro. RAE
- C$484,9994 bd3 ba1.1k sqft12303 152c Ave NW, Edmonton, AB T5X 1Z1For SaleMLS ID #E4496604, AJ Arwell, MaxWell Progressive. RAE
