Discover exceptional value in this beautifully maintained 1,248 sq. ft. bungalow in the established community of McLeod. Offering 3 bedrooms on the main floor and a fully finished basement, this home is perfect for families. The bright living room features a large bay window, while the updated kitchen showcases rich black walnut cabinetry, quartz countertops, stainless steel appliances, and an open dining area. The basement offers a spacious family room with a stunning floor-to-ceiling stone wood-burning fireplace, wet bar, fourth bedroom, full bath with jacuzzi tub, oversized utility/laundry room with second fridge and stove, plus a large cold storage room with dedicated air intake. Enjoy your private backyard oasis and oversized detached double garage. Shingles replaced in 2023 and furnace updated in 2020. Conveniently located close to schools, parks, shopping, public transit, and quick access to Anthony Henday Drive.
For sale
C$442,900
6115 152a Ave NW, Edmonton, AB T5A 1X9
4beds
1,247sqft
Single Family Residence
Built in 1969
7,439 Square Feet Lot
$-- Zestimate®
C$355/sqft
C$-- HOA
What's special
Fully finished basementLarge bay windowUpdated kitchenRich black walnut cabinetryQuartz countertopsStainless steel appliancesOpen dining area
- 2 days |
- 37 |
- 1 |
Zillow last checked:
Listing updated:
Listed by:
Kathleen Dacruz,
Century 21 Masters
Source: RAE,MLS®#: E4499791
Facts & features
Interior
Bedrooms & bathrooms
- Bedrooms: 4
- Bathrooms: 3
- Full bathrooms: 2
- 1/2 bathrooms: 1
Primary bedroom
- Level: Main
Heating
- Forced Air-1, Natural Gas
Appliances
- Included: Dishwasher-Built-In, Dryer, Microwave Hood Fan, Washer, Water Softener, Second Refrigerator, Second Stove
Features
- Wet Bar, Vacuum System Attachments, Vacuum Systems
- Flooring: Carpet
- Windows: Window Coverings
- Basement: Full, Finished
- Fireplace features: Wood Burning
Interior area
- Total structure area: 1,247
- Total interior livable area: 1,247 sqft
Video & virtual tour
Property
Parking
- Total spaces: 6
- Parking features: Double Garage Detached, Garage Control, Garage Opener
- Garage spaces: 2
Features
- Levels: 2
- Exterior features: Landscaped, Fire Pit
- Pool features: Community, Public Swimming Pool
- Fencing: Partial,Partially Fenced
Lot
- Size: 7,439 Square Feet
- Features: Landscaped, Near Public Transit, Schools, Shopping Nearby, See Remarks, Public Transportation
Construction
Type & style
- Home type: SingleFamily
- Architectural style: Bungalow
- Property subtype: Single Family Residence
Materials
- Foundation: Concrete Perimeter
- Roof: Asphalt
Condition
- Year built: 1969
Community & HOA
Community
- Features: Fire Pit, Wet Bar, See Remarks
- Security: Security System, Smoke Detector(s), Detectors Smoke
Location
- Region: Edmonton
Financial & listing details
- Price per square foot: C$355/sqft
- Date on market: 7/20/2026
- Ownership: Private

Kathleen DaCruz
(780) 984-0009
By pressing Contact Agent, you agree that the real estate professional identified above may call/text you about your search, which may involve use of automated means and pre-recorded/artificial voices. You don't need to consent as a condition of buying any property, goods, or services. Message/data rates may apply. You also agree to our Terms of Use. Zillow does not endorse any real estate professionals. We may share information about your recent and future site activity with your agent to help them understand what you're looking for in a home.
Price history
Price history is unavailable.
Public tax history
Tax history is unavailable.
Climate risks
Neighborhood: Casselman
Nearby schools
GreatSchools rating
No schools nearby
We couldn't find any schools near this home.
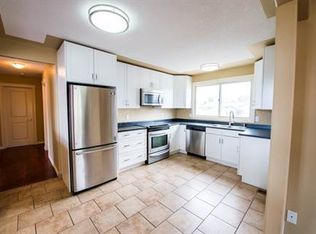
- C$--3 bd2 ba1.1k sqft6223 152a Ave NW, Edmonton, AB T5A1X9Off Market
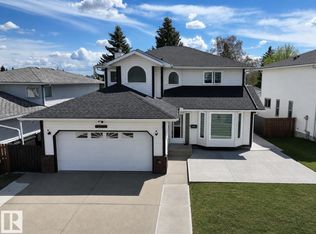
- C$600,0005 bd4 ba2.1k sqft15235 61st St NW, Edmonton, AB T5A2A3For Sale
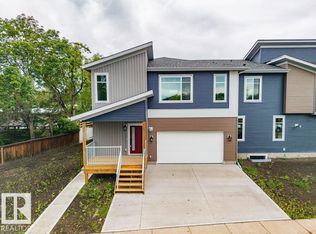
- C$1,149,7763 bd4 ba2k sqft6204 150th Ave NW, Edmonton, AB T5A1W8For Sale
- C$429,8883 bd3 ba1.1k sqft6411 152a Ave NW, Edmonton, AB T5A1X9For Sale

- C$--2 bd1 ba1.3k sqft5911 152a Ave NW #BASEMENT, Edmonton, AB T5A1X8Off Market
- C$--3 bd1 ba1k sqft5911 152a Ave NW, Edmonton, AB T5A1X8Off Market
- C$--3 bd2 ba888 sqft5907 150th Ave NW, Edmonton, AB T5A1W4Off Market
- C$474,9995 bd3 ba1k sqft15011 59th St NW, Edmonton, AB T5A1Y6For Sale
Similar homes
- C$429,8883 bd3 ba1.1k sqft6411 152a Ave NW, Edmonton, AB T5A 1X9For SaleMLS ID #E4500210, Stephen H Lau, RE/MAX Real Estate. RAE
- C$409,9004 bd2 ba1.1k sqft15111 67th St NW, Edmonton, AB T5C 0C9For Sale
 MLS ID #E4499409, Jay J Tomlinson, RE/MAX Elite. RAE
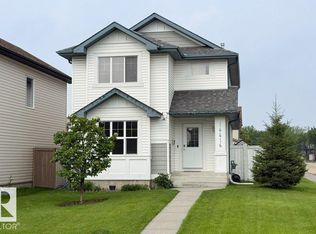
 - C$445,0004 bd4 ba1.5k sqft16416 57th St NW, Edmonton, AB T5Y 0A2For Sale
 MLS ID #E4500104, Cathy Nguyen, Liv Real Estate. RAE
 - C$449,9005 bd3 ba1k sqft13524 62nd St NW, Edmonton, AB T5A 0V9For Sale
 MLS ID #E4499697, Matt Ferguson, Exp Realty. RAE
 - C$474,9995 bd3 ba1k sqft15011 59th St NW, Edmonton, AB T5A 1Y6For SaleMLS ID #E4496048, Adam J Benke, Real Broker. RAE
- C$448,8884 bd2 ba1.1k sqft14708 65th St NW, Edmonton, AB T5A 2E1For SaleMLS ID #E4493379, Amy Williams, Black Sheep Realty. RAE
- C$409,9004 bd2 ba1k sqft7540 152c Ave NW, Edmonton, AB T5C 3L3For SaleMLS ID #E4499202, Kris J Lindberg, Exp Realty. RAE
- C$360,0004 bd2 ba1k sqft6907 Delwood Rd NW, Edmonton, AB T5C 3A6For SaleMLS ID #E4500120, Neil S Thompson, MaxWell Polaris. RAE
- C$409,0003 bd2 ba1k sqft14839 47th St NW, Edmonton, AB T5Y 2X3For SaleMLS ID #E4499696, Christina R Chase, Century 21 Leading. RAE
- C$449,9004 bd2 ba1.1k sqft14128 73rd St NW, Edmonton, AB T5C 0V5For SaleMLS ID #E4496981, Michael Waddell, Real Broker. RAE
- C$400,0004 bd3 ba1.2k sqft14511 83rd St NW, Edmonton, AB T5E 2Y1For SaleMLS ID #E4499055, Beverley A Hasinoff, Liv Real Estate. RAE
- C$449,9004 bd3 ba1.4k sqft13407 59th St NW, Edmonton, AB T5A 0S1For SaleMLS ID #E4496728, Richard Fleming, Re/max Real Estate (Mountain View). RAE
- C$349,9005 bd3 ba1.1k sqft14231 80th St NW, Edmonton, AB T5C 1L7For SaleMLS ID #E4500033, Walter D Diduck, RE/MAX Real Estate. RAE
- C$374,9004 bd2 ba1k sqft13815 62nd St NW, Edmonton, AB T5A 1P6For SaleMLS ID #E4499295, Holden B Engley, REMAX River City. RAE
- C$425,0004 bd3 ba1.1k sqft6411 Avenue Ave NW #149, Edmonton, AB T5L 1E2For SaleMLS ID #E4487440, Amanuel T Chirom, RE/MAX Elite. RAE
- C$424,9003 bd3 ba1.7k sqft14703 65th St NW, Edmonton, AB T5A 2C9For SaleMLS ID #E4499000, Christopher R Mazurak, 2% Realty. RAE
- C$430,0004 bd2 ba1.3k sqft7220 152a Ave NW, Edmonton, AB T5C 2Z4For SaleMLS ID #E4497024, Amritpal Saul, RE/MAX Real Estate. RAE
- C$419,9004 bd2 ba1.1k sqft14911 77th St NW, Edmonton, AB T5C 1E9For SaleMLS ID #E4496248, Heath L Gorgichuk, Prairie Rose Realty. RAE
- C$380,0004 bd2 ba1.1k sqft5916 148th Ave NW, Edmonton, AB T5A 1T9For SaleMLS ID #E4486852, Benita E Pashko, RE/MAX Elite. RAE
- C$484,9004 bd4 ba1.4k sqft4317 152nd Ave NW, Edmonton, AB T5Y 3C4For SaleMLS ID #E4499563, Nadir Yegani, Century 21 Leading. RAE
