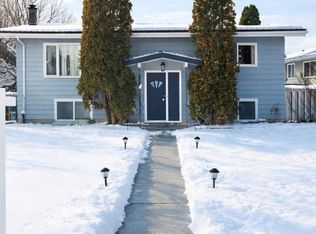
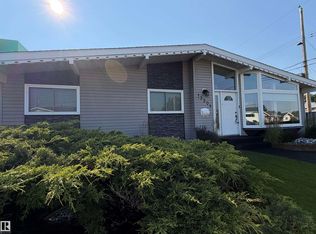
Welcome to this family home on a quiet, tree-lined street just steps from a school in Delwood. This would be the perfect home for growing families, this 4-bedroom home offers a functional layout with room for everyone just needs TLC. The main floor features a bright living room with a bay window, a spacious dining area, and a well-appointed kitchen, plus three comfortable bedrooms and a full 4-piece bath. Downstairs you’ll find a large recreation room—ideal for movie nights or entertaining—along with a fourth bedroom, a 3-piece bath, a generous laundry area, and plenty of storage. Outside there is a double detached garage and a rear parking pad with space for two additional vehicles or RV parking. Freshly painted, this home is close to parks, schools, shopping, and transit—everything your family needs!
For sale
C$329,900
6907 Delwood Rd NW, Edmonton, AB T5C 3A6
4beds
1,097sqft
Single Family Residence
Built in 1965
6,047 Square Feet Lot
$-- Zestimate®
C$301/sqft
C$-- HOA
What's special
Quiet tree-lined streetSpacious dining areaWell-appointed kitchenThree comfortable bedroomsFourth bedroomGenerous laundry areaPlenty of storage
- 59 days
- 44
- 0
Zillow last checked:
Listing updated:
Listed by:
Neil S Thompson,
MaxWell Polaris
Source: RAE,MLS®#: E4500120
Facts & features
Interior
Bedrooms & bathrooms
- Bedrooms: 4
- Bathrooms: 2
- Full bathrooms: 2
Primary bedroom
- Level: Main
Heating
- Forced Air-1, Natural Gas
Appliances
- Included: Dishwasher-Built-In, Freezer, Gas Water Heater
Features
- Flooring: Ceramic Tile, Laminate Flooring, Linoleum
- Basement: Full, Finished
Interior area
- Total structure area: 1,097
- Total interior livable area: 1,097 sqft
Property
Parking
- Total spaces: 2
- Parking features: Double Garage Detached, Front/Rear Drive Access, RV Access/Parking
- Garage spaces: 2
- Has uncovered spaces: Yes
Features
- Levels: 1
- Exterior features: Playground Nearby
- Pool features: Community, Public Swimming Pool
- Fencing: Fenced
Lot
- Size: 6,047 Square Feet
- Features: Flat Site, Level, Playground Nearby, Near Public Transit, Schools, Shopping Nearby, Public Transportation
- Topography: Level
Construction
Type & style
- Home type: SingleFamily
- Architectural style: Bungalow
- Property subtype: Single Family Residence
Materials
- Foundation: Concrete Perimeter
- Roof: Asphalt
Condition
- Year built: 1965
Community & HOA
Community
- Features: Hot Water Natural Gas
Location
- Region: Edmonton
Financial & listing details
- Price per square foot: C$301/sqft
- Date on market: 7/22/2026
- Ownership: Private
Price history
Price history is unavailable.
Public tax history
Tax history is unavailable.
Climate risks
Neighborhood: Delwood
Nearby schools
GreatSchools rating
No schools nearby
We couldn't find any schools near this home.


Similar homes
- C$324,9004 bd2 ba905 sqft11934 87th St NW, Edmonton, AB T5B 3N2For Sale
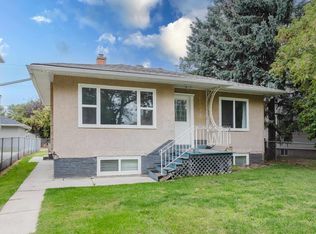 MLS ID #E4507912, Devin B Gray, Exp Realty. RAE
 - C$398,0004 bd2 ba1k sqft13304 63rd St NW, Edmonton, AB T5A 0X1For Sale
 MLS ID #E4506849, Don Brown, Royal LePage Noralta Real Estate. RAE
 - C$389,7004 bd2 ba1k sqft7311 137th Ave NW, Edmonton, AB T5C 2L4For Sale
 MLS ID #E4492054, Moneca Atley, Century 21 Leading. RAE
 - C$345,0004 bd2 ba1.2k sqft13604 90a St NW, Edmonton, AB T5E 3N8For Sale
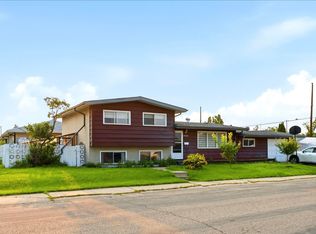 MLS ID #E4502557, Maverick Tameta, The E Group Real Estate. RAE
