Welcome to this fantastic bi-level offering over 2,000 sqft of developed living space! Ideally located just minutes from Downtown, Rogers Place, MacEwan University, NAIT, Royal Alexandra Hospital, Kingsway Mall, Italian Centre, restaurants & all amenities! The bright main floor features a large living room with a bay window, laminate flooring throughout, a spacious kitchen with adjoining dining area, three generous bedroom & a 4-pc bathroom. A separate side entrance leads to the fully finished basement, complete with two additional bedrooms, a large family rm, computer rm, games rm, flex rm, all with brand new vinyl plank floorings, laundry area & a 3-pc bath, offering exceptional space & versatility. Enjoy the landscaped & fenced backyard, perfect for summer BBQs & entertaining. Back lane access to the double detached garage. Brand new stove & hood fan. Quick poss avail. An excellent opportunity for large families, multi-generational living or investors. Don’t miss your chance to make this house YOURS!
For sale
C$329,900
9518 106th Ave NW, Edmonton, AB T5H 0N2
5beds
1,086sqft
Single Family Residence
Built in 2002
4,036 Square Feet Lot
$-- Zestimate®
C$304/sqft
C$-- HOA
What's special
Laminate flooring throughoutFully finished basementLaundry areaLandscaped and fenced backyard
- 12 days |
- 125 |
- 10 |
Zillow last checked:
Listing updated:
Listed by:
Wendy M Lam,
RE/MAX Elite
Source: RAE,MLS®#: E4501957
Facts & features
Interior
Bedrooms & bathrooms
- Bedrooms: 5
- Bathrooms: 2
- Full bathrooms: 2
Primary bedroom
- Level: Main
Family room
- Level: Basement
- Area: 133.86
- Dimensions: 13.8 x 9.7
Heating
- Forced Air-1, Natural Gas
Appliances
- Included: Dryer, Refrigerator, Electric Stove, Washer
Features
- Flooring: Laminate Flooring, Vinyl Plank
- Basement: Full, Finished
Interior area
- Total structure area: 1,086
- Total interior livable area: 1,086 sqft
Property
Parking
- Total spaces: 2
- Parking features: Double Garage Detached
- Garage spaces: 2
Features
- Levels: Bi-Level,2
- Patio & porch: Deck
- Exterior features: Landscaped
- Fencing: Fenced
Lot
- Size: 4,036 Square Feet
- Features: Landscaped, Near Public Transit, Schools, Shopping Nearby, Public Transportation
Construction
Type & style
- Home type: SingleFamily
- Property subtype: Single Family Residence
Materials
- Foundation: Concrete Perimeter
- Roof: Asphalt
Condition
- Year built: 2002
Community & HOA
Community
- Features: Deck
Location
- Region: Edmonton
Financial & listing details
- Price per square foot: C$304/sqft
- Date on market: 8/4/2026
- Ownership: Private
Price history
Price history is unavailable.
Public tax history
Tax history is unavailable.
Climate risks
Neighborhood: McCauley
Nearby schools
GreatSchools rating
No schools nearby
We couldn't find any schools near this home.
- C$268,8885 bd2 ba1.6k sqft9526 106a Ave NW, Edmonton, AB T5H0S8For Sale
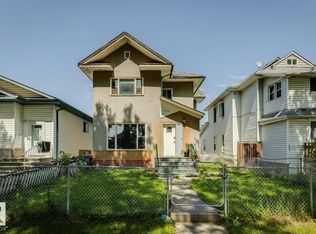
- C$149,9003 bd2 ba1.4k sqft9551 106a Ave NW, Edmonton, AB T5H0S9For Sale

- C$155,0004,035 sqft9546 106a Ave NW, Edmonton, AB T5H0S8Lot/Land

- C$134,0003,306 sqft9559 106th Ave NW, Edmonton, AB T5H0N3Lot/Land

- C$269,9003 bd1 ba1k sqft10618 96th St NW, Edmonton, AB T5H2J2For Sale
- C$239,9006 bd2 ba2.2k sqft9334 106a Ave NW, Edmonton, AB T5H0S7For Sale
- C$--1 bd1 ba1.1k sqft12145 95th St NW, Edmonton, AB T5H2C8Off Market
- C$234,9002 bd2 ba1k sqft9328 106a Ave NW, Edmonton, AB T5H0S7For Sale
Similar homes
- C$360,0004 bd2 ba1k sqft6907 Delwood Rd NW, Edmonton, AB T5C 3A6For Sale
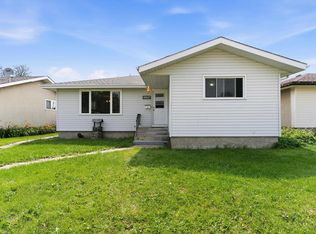 MLS ID #E4500120, Neil S Thompson, MaxWell Polaris. RAE
 - C$309,0004 bd3 ba1.3k sqftMcDougall Landing, Edmonton, AB T5H 4M7For Sale
 MLS ID #E4492313, Yue Wang, Century 21 Leading. RAE
 - C$369,9003 bd3 ba1k sqft16232 100th St NW, Edmonton, AB T5X 4R7For Sale
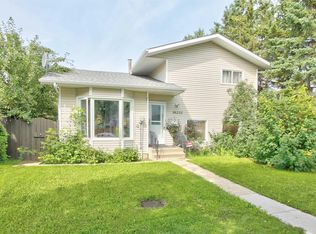 MLS ID #E4503157, Steve P Kehoe, 2% Realty Pro. RAE
 - C$434,9005 bd3 ba1k sqft9324 Ottewell Rd NW, Edmonton, AB T6B 2C9For Sale
 MLS ID #E4503186, Gillian R Kirkland, NOW Real Estate Group. RAE
 - C$312,5004 bd2 ba1.2k sqft11727 83rd St NW, Edmonton, AB T5B 2Z1For SaleMLS ID #E4494962, Dave B Johnston, REMAX River City. RAE
- C$275,0003 bd2 ba919 sqft12253 94th St NW, Edmonton, AB T5G 1K2For SaleMLS ID #E4502863, Renee Degenhardt, LPT Realty. RAE
- C$359,9005 bd2 ba1k sqft12917 123a St NW, Edmonton, AB T5L 0L1For SaleMLS ID #E4502068, Terry Paranych, RE/MAX Excellence. RAE
- C$449,9005 bd3 ba1.2k sqft13903 87th St NW, Edmonton, AB T5E 3G2For SaleMLS ID #E4504105, Vincenzo C Fiacco, RE/MAX Excellence. RAE
- C$375,0003 bd2 ba1.2k sqft13923 70th St NW, Edmonton, AB T5C 0L1For SaleMLS ID #E4502924, Sharon M Josey, REMAX River City. RAE
- C$392,0003 bd2 ba1.2k sqft14823 47th St NW, Edmonton, AB T5Y 2X3For SaleMLS ID #E4503700, Thomas Kube, Black Sheep Realty. RAE
- C$449,9005 bd3 ba1.1k sqft7215 144th Ave NW, Edmonton, AB T5C 2R6For SaleMLS ID #E4503086, Khal Moustarah, MaxWell Progressive. RAE
- C$399,9004 bd3 ba1.3k sqft13616 61st St NW, Edmonton, AB T5A 0T7For SaleMLS ID #E4502824, Thomas Olsen, Real Broker. RAE
- C$349,0002 bd2 ba1k sqft11901 42nd St NW, Edmonton, AB T5W 2N5For SaleMLS ID #E4488385, Essey Gebrenigus, Century 21 Masters. RAE
- C$405,0005 bd3 ba1k sqft11607 139th Ave NW, Edmonton, AB T5X 3L3For SaleMLS ID #E4500632, Sonia Tarabay, RE/MAX Elite. RAE
- C$409,9004 bd3 ba1.1k sqft7704 152b Ave NW, Edmonton, AB T5C 3M5For SaleMLS ID #E4502454, Jamal Taha, Real Broker. RAE
- C$399,0004 bd2 ba809 sqft10607 73rd Ave NW, Edmonton, AB T6E 1C3For SaleMLS ID #E4497704, Yu Bo Zhang, MaxWell Devonshire Realty. RAE
- C$439,0004 bd3 ba1.4k sqft1139 Lakewood Rd N, Edmonton, AB T6K 3Y1For SaleMLS ID #E4503458, Satyam Tejpal, smartPRO Realty. RAE
- C$449,0005 bd2 ba1k sqft12819 107th St NW, Edmonton, AB T5E 4V4For SaleMLS ID #E4500342, Wendy M Lam, RE/MAX Elite. RAE
- C$460,0005 bd3 ba1.2k sqft31 Hughes Rd NW, Edmonton, AB T5A 4E1For SaleMLS ID #E4502811, Art P Kominek, CIR Realty. RAE
- C$424,5005 bd2 ba955 sqft5519 142nd Ave NW, Edmonton, AB T5A 1J1For SaleMLS ID #E4502097, John D Stobbe, Platinum Property Group Inc.. RAE
