Welcome to this thoughtfully maintained 2-storey in a quiet Miller cul-de-sac! Offering 1,268 sq. ft. above grade, this home features 3 bedrooms upstairs, 1.5 bathrooms, a fully finished basement and a double detached garage. The bright main floor flows from the spacious living room into the kitchen and dining area, while the large primary bedroom includes a generous walk-in closet. Major updates include new furnace (2024), hot water tank (2024), refrigerator & stove (2024), gutters/eavestroughs (2024), shingles, sump pump (2026), light fixtures, bathroom sinks and faucets. Proactive grading and drainage improvements, including a front French drain, were completed in 2025. Outside, enjoy a fenced yard, large deck, colourful landscaping and two mature apple trees. Close to Manning Town Centre, Clareview LRT, schools, parks and major commuter routes.
For sale
C$392,000
14823 47th St NW, Edmonton, AB T5Y 2X3
3beds
1,268sqft
Single Family Residence
Built in 1999
3,221 Square Feet Lot
$-- Zestimate®
C$309/sqft
C$-- HOA
What's special
Fully finished basementDouble detached garageBright main floorKitchen and dining areaLarge primary bedroomGenerous walk-in closetFenced yard
- 3 days |
- 30 |
- 1 |
Zillow last checked:
Listing updated:
Listed by:
Thomas Kube,
Black Sheep Realty
Source: RAE,MLS®#: E4503700
Facts & features
Interior
Bedrooms & bathrooms
- Bedrooms: 3
- Bathrooms: 2
- Full bathrooms: 1
- 1/2 bathrooms: 1
Primary bedroom
- Level: Upper
Heating
- Forced Air-1, Natural Gas
Appliances
- Included: Dishwasher-Built-In, Dryer, Microwave Hood Fan, Refrigerator, Electric Stove, Washer
Features
- No Animal Home, No Smoking Home
- Flooring: Carpet, Laminate Flooring
- Windows: Window Coverings, Vinyl Windows
- Basement: Full, Finished
Interior area
- Total structure area: 1,268
- Total interior livable area: 1,268 sqft
Video & virtual tour
Property
Parking
- Total spaces: 2
- Parking features: Double Garage Detached, Garage Opener
- Garage spaces: 2
Features
- Levels: 2 Storey,3
- Patio & porch: Deck, Front Porch
- Exterior features: Landscaped, Playground Nearby, Fire Pit
- Fencing: Fenced
Lot
- Size: 3,221 Square Feet
- Features: Cul-De-Sac, Near Golf Course, Landscaped, Playground Nearby, Near Public Transit, Schools, Shopping Nearby, Golf Nearby, Public Transportation
- Residential vegetation: Fruit Trees/Shrubs
Construction
Type & style
- Home type: SingleFamily
- Property subtype: Single Family Residence
Materials
- Foundation: Concrete Perimeter
- Roof: Asphalt
Condition
- Year built: 1999
Community & HOA
Community
- Features: Deck, Fire Pit, Front Porch, No Animal Home, No Smoking Home
- Security: Smoke Detector(s), Detectors Smoke
Location
- Region: Edmonton
Financial & listing details
- Price per square foot: C$309/sqft
- Date on market: 8/13/2026
- Ownership: Private
Price history
Price history is unavailable.
Public tax history
Tax history is unavailable.
Climate risks
Neighborhood: Casselman
Nearby schools
GreatSchools rating
No schools nearby
We couldn't find any schools near this home.
- C$379,0003 bd2 ba1k sqft14839 47th St NW, Edmonton, AB T5Y2X3For Sale

- C$--3 bd3 ba1.7k sqft17064 47th St NW, Edmonton, AB T5Y2X3Off Market

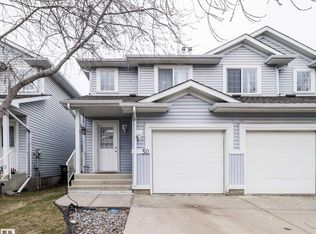
- C$314,0003 bd3 ba1.2k sqft14603 Miller Blvd NW #50, Edmonton, AB T5Y3B6For Sale
- C$--4 bd3 ba1.2k sqft4728 150th Ave NW, Edmonton, AB T5Y2Z3Off Market

- C$--2 bd2 ba868 sqft14708 50th St NW #403, Edmonton, AB T5A5G9Off Market
- C$135,0002,002 sqft5114 146th Ave NW, Edmonton, AB T5A5B7Lot/Land
- C$219,9003 bd2 ba1.1k sqft14511 52nd St NW #24, Edmonton, AB T5A4M6For Sale
- C$189,9002 bd3 ba1k sqft5107 146th Ave NW, Edmonton, AB T5A4M7For Sale
Similar homes
- C$400,0003 bd2 ba1k sqft3035 134th Ave NW, Edmonton, AB T5A 5C3For Sale
 MLS ID #E4502932, Obinna N Okoye, Candid Realty & Management Ltd. RAE
 - C$375,0003 bd2 ba1.2k sqft13923 70th St NW, Edmonton, AB T5C 0L1For Sale
 MLS ID #E4502924, Sharon M Josey, REMAX River City. RAE
 - C$379,1005 bd2 ba959 sqft3227 145th Ave NW, Edmonton, AB T5Y 2E9For Sale
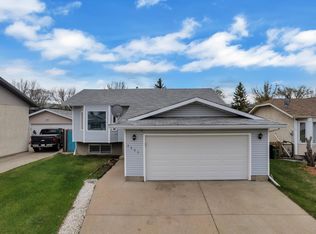 MLS ID #E4488773, . Loveleen Kaur, Exp Realty. RAE
 - C$457,5003 bd3 ba1.3k sqft17629 60a St NW, Edmonton, AB T5Y 0V1For Sale
 MLS ID #E4502617, Glenn M Ewanchuk, RE/MAX Excellence. RAE
 - C$400,0003 bd3 ba1.4k sqft5964 164th Ave NW, Edmonton, AB T5Y 0B2For SaleMLS ID #E4496883, Kathy Sobh, MaxWell Polaris. RAE
- C$434,9005 bd3 ba1k sqft9324 Ottewell Rd NW, Edmonton, AB T6B 2C9For SaleMLS ID #E4503186, Gillian R Kirkland, NOW Real Estate Group. RAE
- C$449,9005 bd3 ba1.1k sqft7215 144th Ave NW, Edmonton, AB T5C 2R6For SaleMLS ID #E4503086, Khal Moustarah, MaxWell Progressive. RAE
- C$409,9004 bd2 ba1k sqft4311 105a Ave NW, Edmonton, AB T6A 1B7For SaleMLS ID #E4495411, Battista Valente, REMAX River City. RAE
- C$460,0005 bd3 ba1.2k sqft31 Hughes Rd NW, Edmonton, AB T5A 4E1For SaleMLS ID #E4502811, Art P Kominek, CIR Realty. RAE
- C$349,9003 bd3 ba1.2k sqft11432 169th Ave NW, Edmonton, AB T5X 6G7For SaleMLS ID #E4502619, Kelly Burk, Royal Lepage Arteam Realty. RAE
- C$389,0003 bd3 ba1.3k sqft2174 Trumpeter Way NW, Edmonton, AB T5S 0K1For SaleMLS ID #E4500978, Janine E Hurtubise, RE/MAX Real Estate. RAE
- C$449,9004 bd4 ba1.3k sqft11630 167b Ave NW, Edmonton, AB T5X 6B7For SaleMLS ID #E4502053, Kimberly M LeClair, REMAX River City. RAE
- C$379,0003 bd2 ba1k sqft3634 12th St NW, Edmonton, AB T6T 0J5For SaleMLS ID #E4502432, Sabrina Humphrey, Royal LePage Prestige Realty. RAE
- C$528,0004 bd3 ba1.4k sqft2915 151a Ave NW, Edmonton, AB T5Y 2Y5For SaleMLS ID #E4499168, Gurmeet Sandhu, Royal Lepage Arteam Realty. RAE
- C$419,9003 bd3 ba1.3k sqft9118 Scott Cres NW, Edmonton, AB T6R 0E5For SaleMLS ID #E4503111, Leslee A Byer, Century 21 Masters. RAE
- C$494,9995 bd3 ba1.2k sqft1055 Jones Cres NW, Edmonton, AB T6L 6Y1For SaleMLS ID #E4503382, Eddy Selvadhas, Nationwide Realty Corp. RAE
- C$475,0003 bd3 ba1.4k sqft227 Cy Becker Blvd NW, Edmonton, AB T5Y 3R8For SaleMLS ID #E4498421, Amritpal Saul, RE/MAX Real Estate. RAE
- C$424,9003 bd2 ba1.1k sqft1516 76th St SW, Edmonton, AB T6X 1M3For SaleMLS ID #E4502804, Rick Lough, RE/MAX Excellence. RAE
- C$329,9005 bd2 ba1k sqft9518 106th Ave NW, Edmonton, AB T5H 0N2For SaleMLS ID #E4501957, Wendy M Lam, RE/MAX Elite. RAE
- C$415,0003 bd2 ba1.1k sqft613 83rd St SW, Edmonton, AB T6X 1L6For SaleMLS ID #E4501212, Kunal Sachdeva, RE/MAX Excellence. RAE
