Great location in Canossa! This 1383 sq. ft. 2 storey offers a spacious and inviting layout with tile and hardwood flooring throughout the main living area. The flexible floor plan allows space for a formal dining room or additional living room space. The bright, functional kitchen features ample cabinetry and a cozy dinette overlooking the private backyard. Upstairs, you'll find three generous bedrooms, including a spacious primary suite complete with a walk-in closet and full ensuite. The fully finished basement adds even more living space with a fourth bedroom, a large storage room, and a second family room. Enjoy your morning coffee on the charming front veranda or entertain family and friends in the private, spacious backyard. The showstopper is the incredible 24' x 26' dream garage—fully insulated and finished, featuring an 18-foot overhead door and 240V power in two locations, making it ideal for hobbyists, mechanics, or extra workspace. This could be the house you have been waiting for.
For sale
C$449,900
11630 167b Ave NW, Edmonton, AB T5X 6B7
4beds
1,382sqft
Single Family Residence
Built in 2001
3,827 Square Feet Lot
$-- Zestimate®
C$325/sqft
C$-- HOA
What's special
Spacious and inviting layoutFlexible floor planBright functional kitchenAmple cabinetryPrivate backyardThree generous bedroomsSpacious primary suite
- 3 hours |
- 1 |
- 0 |
Zillow last checked:
Listing updated:
Listed by:
Kimberly M LeClair,
REMAX River City
Source: RAE,MLS®#: E4502053
Facts & features
Interior
Bedrooms & bathrooms
- Bedrooms: 4
- Bathrooms: 4
- Full bathrooms: 3
- 1/2 bathrooms: 1
Primary bedroom
- Level: Upper
Family room
- Level: Basement
- Area: 256.08
- Dimensions: 13.2 x 19.4
Heating
- Forced Air-1, Natural Gas
Appliances
- Included: Dishwasher-Built-In, Dryer, Exhaust Fan, Microwave, Refrigerator, Electric Stove, Washer
Features
- Flooring: Carpet, Ceramic Tile, Hardwood
- Windows: Window Coverings
- Basement: Full, Finished
Interior area
- Total structure area: 1,382
- Total interior livable area: 1,382 sqft
Property
Parking
- Total spaces: 2
- Parking features: Double Garage Detached, Garage Control, Garage Opener
- Garage spaces: 2
Features
- Levels: 2 Storey,3
Lot
- Size: 3,827 Square Feet
- Features: Near Public Transit, Schools, Shopping Nearby, Public Transportation
Construction
Type & style
- Home type: SingleFamily
- Property subtype: Single Family Residence
Materials
- Foundation: Concrete Perimeter
- Roof: Asphalt
Condition
- Year built: 2001
Community & HOA
Community
- Features: See Remarks
Location
- Region: Edmonton
Financial & listing details
- Price per square foot: C$325/sqft
- Date on market: 8/4/2026
- Ownership: Private
K
Kimberly M LeClair
By pressing Contact Agent, you agree that the real estate professional identified above may call/text you about your search, which may involve use of automated means and pre-recorded/artificial voices. You don't need to consent as a condition of buying any property, goods, or services. Message/data rates may apply. You also agree to our Terms of Use. Zillow does not endorse any real estate professionals. We may share information about your recent and future site activity with your agent to help them understand what you're looking for in a home.
Price history
Price history is unavailable.
Public tax history
Tax history is unavailable.
Climate risks
Neighborhood: Castle Downs
Nearby schools
GreatSchools rating
No schools nearby
We couldn't find any schools near this home.
- C$477,9005 bd3 ba1k sqft16737 116th St NW, Edmonton, AB T5X6B8For Sale

- C$--3 bd3 ba1.5k sqft11721 167b Ave NW, Edmonton, AB T5X0B1Off Market
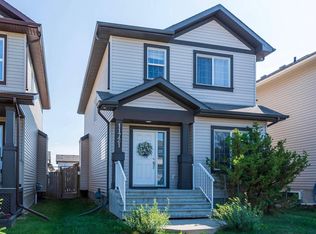
- C$504,9003 bd3 ba1.5k sqft16748 118th St NW, Edmonton, AB T5X0B1For Sale

- C$524,9004 bd4 ba1.7k sqft16765 119th St NW, Edmonton, AB T5X6K4For Sale

- C$539,9004 bd4 ba1.7k sqft11415 167a Ave NW, Edmonton, AB T5X0A7For Sale
- C$549,9004 bd4 ba1.4k sqft16948 116th St NW, Edmonton, AB T5X5Z4For Sale
- C$499,9994 bd4 ba1.9k sqft16551 116th St NW, Edmonton, AB T5X4B2For Sale
- C$350,0005 bd2 ba1.1k sqft16604 115th St NW, Edmonton, AB T5X3V4For Sale
Similar homes
- C$428,0005 bd2 ba1k sqft9113 166th Ave NW, Edmonton, AB T5Z 3H5For Sale
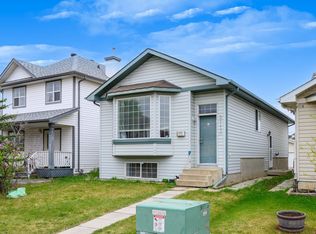 MLS ID #E4501787, Essey Gebrenigus, Century 21 Masters. RAE
 - C$475,0004 bd3 ba1.1k sqft6224 162b Ave NW, Edmonton, AB T5Y 2S1For Sale
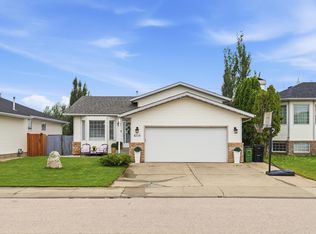 MLS ID #E4500478, Fady Sakkab, NuCasa Realty Group Ltd. RAE
 - C$469,9006 bd3 ba1.2k sqft34 Stirling Rd NW, Edmonton, AB T5X 4C3For Sale
 MLS ID #E4500278, Zak B Mimouni, Exp Realty. RAE
 - C$549,9004 bd4 ba1.7k sqft17803 89th St NW, Edmonton, AB T5Z 0A6For Sale
 MLS ID #E4501451, Glen Ramkissoon, REMAX River City. RAE
 - C$529,9004 bd4 ba1.6k sqft15926 132nd St NW, Edmonton, AB T6V 1E4For SaleMLS ID #E4498040, Shelly M Shumaker, Century 21 Reward Realty. RAE
- C$459,0004 bd4 ba1.4k sqft6529 172nd Ave NW, Edmonton, AB T5Y 3R1For SaleMLS ID #E4496202, Asad Khan, LPT Realty. RAE
- C$438,8004 bd4 ba1.4k sqft11846 125th St NW, Edmonton, AB T5L 0R9For SaleMLS ID #E4485009, Kendall D Kamineski, Sterling Real Estate. RAE
- C$469,5316 bd3 ba1.2k sqft11432 87th St NW, Edmonton, AB T5B 3M1For SaleMLS ID #E4501346, Samuel Ireland, REMAX River City. RAE
- C$527,8004 bd4 ba1.5k sqft17724 58th St NW, Edmonton, AB T5Y 3W8For SaleMLS ID #E4498483, Rocky Rajewal, MaxWell Polaris. RAE
- C$465,0004 bd4 ba1.3k sqft76 Leyland Way, Spruce Grove, AB T7X 4P2For SaleMLS ID #E4501381, Tanner R Hawryluk, RE/MAX PREFERRED CHOICE. RAE
- C$459,9004 bd2 ba1k sqft3019 33rd Ave NW, Edmonton, AB T6T 1X2For SaleMLS ID #E4498839, Tammie L Savage, MaxWell Progressive. RAE
- C$589,7974 bd3 ba1.3k sqft14932 136th St NW, Edmonton, AB T6V 1M3For SaleMLS ID #E4489685, Beverly M Bremness, NOW Real Estate Group. RAE
- C$460,0003 bd4 ba1.6k sqft7915 22nd Ave SW, Edmonton, AB T6X 0Z1For SaleMLS ID #E4501060, Deanna L Jacobson, Royal LePage Prestige Realty. RAE
- C$359,9004 bd2 ba1k sqft455 Huffman Cres NW, Edmonton, AB T5A 4C7For SaleMLS ID #E4500341, Craig E Finnman, Royal LePage Prestige Realty. RAE
- C$428,8003 bd3 ba1.3k sqft12028 18th Ave SW, Edmonton, AB T6W 1W3For SaleMLS ID #E4499217, Alan H Gee, RE/MAX Excellence. RAE
- C$564,9003 bd3 ba1.8k sqft7858 170a Ave NW, Edmonton, AB T5Z 0C9For SaleMLS ID #E4498270, Vincenzo C Fiacco, RE/MAX Excellence. RAE
- C$429,9004 bd4 ba1.3k sqft21384 88th Ave NW, Edmonton, AB T5T 6V1For SaleMLS ID #E4494063, Brad Williamson, Royal Lepage Arteam Realty. RAE
- C$469,9004 bd4 ba1.5k sqft1804 121st St SW, Edmonton, AB T6W 1T5For SaleMLS ID #E4493216, Chris Squires, Realty Unleashed Inc. RAE
- C$465,0004 bd3 ba1.2k sqft3940 33rd St NW, Edmonton, AB T6T 1J7For SaleMLS ID #E4482317, Brent MacIntosh, REMAX River City. RAE
- C$525,0004 bd4 ba1.9k sqft3224 26th St NW, Edmonton, AB T6T 1Z3For SaleMLS ID #E4501199, Amritpal S Hunjan, REMAX River City. RAE
