Looking for the a well kept duplex, look no further, this duplex is perfecto! Situated on a corner lot with a 22x22.5ft garage. A nice sized yard and a mother in law suite. The interior of the home is tastefully designed and organized. Warm colors and very well kept. Growing family, 3 bedrooms up, full ensuite and walk in master closet. loads of room.
For sale
C$438,800
11846 125th St NW, Edmonton, AB T5L 0R9
4beds
1,495sqft
Duplex, Half Duplex
Built in 2009
-- sqft lot
$-- Zestimate®
C$294/sqft
C$-- HOA
What's special
Corner lotNice sized yardMother in law suiteWarm colorsFull ensuiteWalk in master closetLoads of room
- 77 days |
- 8 |
- 5 |
Zillow last checked:
Listing updated:
Listed by:
Kendall D Kamineski,
Sterling Real Estate
Source: RAE,MLS®#: E4485009
Facts & features
Interior
Bedrooms & bathrooms
- Bedrooms: 4
- Bathrooms: 4
- Full bathrooms: 3
- 1/2 bathrooms: 1
Primary bedroom
- Level: Upper
Heating
- Forced Air-1, Natural Gas
Cooling
- Fan-Ceiling
Appliances
- Included: Dishwasher-Built-In, Exhaust Fan, Microwave, Gas Stove, Second Dryer, Second Refrigerator, Second Washer
Features
- Flooring: Carpet, Ceramic Tile, Laminate Flooring
- Windows: Window Coverings
- Basement: Full, Finished
Interior area
- Total structure area: 1,495
- Total interior livable area: 1,495 sqft
Property
Parking
- Total spaces: 4
- Parking features: Double Garage Detached
- Garage spaces: 2
Features
- Levels: 2 Storey,2
- Exterior features: Fire Pit
- Fencing: Fenced
Lot
- Size: 4,226 Square Feet
- Features: Near Public Transit, Shopping Nearby, See Remarks, Public Transportation
- Residential vegetation: Fruit Trees/Shrubs
Details
- Additional structures: Storage Shed
Construction
Type & style
- Home type: MultiFamily
- Property subtype: Duplex, Half Duplex
- Attached to another structure: Yes
Materials
- Foundation: Concrete Perimeter
- Roof: Asphalt
Condition
- Year built: 2009
Community & HOA
Community
- Features: Fire Pit, See Remarks
Location
- Region: Edmonton
Financial & listing details
- Price per square foot: C$294/sqft
- Date on market: 4/30/2026
- Ownership: Private
Kendall D Kamineski
Kendall D Kamineski
By pressing Contact Agent, you agree that the real estate professional identified above may call/text you about your search, which may involve use of automated means and pre-recorded/artificial voices. You don't need to consent as a condition of buying any property, goods, or services. Message/data rates may apply. You also agree to our Terms of Use. Zillow does not endorse any real estate professionals. We may share information about your recent and future site activity with your agent to help them understand what you're looking for in a home.
Price history
Price history is unavailable.
Public tax history
Tax history is unavailable.
Climate risks
Neighborhood: Prince Charles
Nearby schools
GreatSchools rating
No schools nearby
We couldn't find any schools near this home.
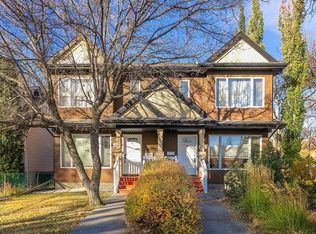
- C$479,8004 bd4 ba1.4k sqft11844 125th St NW, Edmonton, AB T5L0R9For Sale
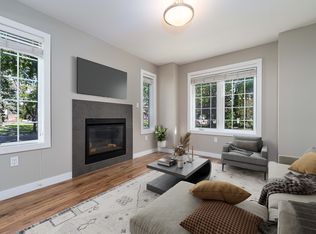
- C$--2 bd3 ba1.3k sqft12510 119th Ave NW, Edmonton, AB T5L2Z5Off Market
- C$1,424,900-- bd-- ba4.2k sqft12504 119th Ave NW, Edmonton, AB T5L2Z5For Sale

- C$--3 bd3 ba1.5k sqft12411 119th Ave NW #1, Edmonton, AB T5L5A5Off Market
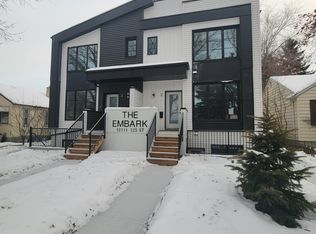
- C$--3 bd3 ba1.5k sqft12413 119th Ave NW, Edmonton, AB T5L5A5Off Market
- C$--2 bd1 ba550 sqft12413 119th Ave NW #2, Edmonton, AB T5L5A5Off Market
- C$--3 bd3 ba-- sqft12413 119th Ave NW #12413, Edmonton, AB T5L5A5Off Market
- C$449,9003 bd2 ba893 sqft11914 124th St NW, Edmonton, AB T5L0M5For Sale
Similar homes
- C$479,8004 bd4 ba1.4k sqft11844 125th St NW, Edmonton, AB T5L 0R9For SaleMLS ID #E4484258, Curtis H Walters, RE/MAX Excellence. RAE
- C$399,0004 bd2 ba1.3k sqft12908 120th Ave NW, Edmonton, AB T5L 2R4For Sale
 MLS ID #E4490309, Renee Degenhardt, LPT Realty. RAE
 - C$450,0003 bd4 ba1.3k sqftNo Name, Edmonton, AB T5M 2S7For Sale
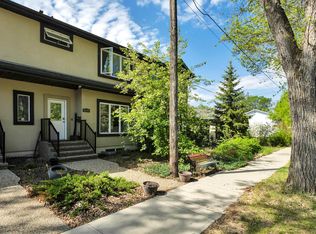 MLS ID #E4490873, Jason A Thomas, Royal Lepage Summit Realty. RAE
 - C$414,9004 bd2 ba1.4k sqft15016 134th St NW, Edmonton, AB T6V 1M6For Sale
 MLS ID #E4497483, Anthony Trang, MaxWell Progressive. RAE
 - C$438,0005 bd3 ba1.3k sqft11440 44a Ave NW, Edmonton, AB T6J 0Z9For SaleMLS ID #E4498304, Henry Han, Century 21 Masters. RAE
- C$484,9994 bd3 ba1.1k sqft12303 152c Ave NW, Edmonton, AB T5X 1Z1For SaleMLS ID #E4496604, AJ Arwell, MaxWell Progressive. RAE
- C$409,0005 bd2 ba1.2k sqft10008 144th Ave NW, Edmonton, AB T5E 6M5For SaleMLS ID #E4494888, Arnold Oliveros, Exp Realty. RAE
- C$439,9003 bd2 ba951 sqft164 Warwick Rd NW, Edmonton, AB T5X 4P8For SaleMLS ID #E4497430, Ken E Knudsen, RE/MAX Elite. RAE
- C$469,9004 bd3 ba1.1k sqft3624 130th Ave NW, Edmonton, AB T5A 5G1For SaleMLS ID #E4497906, Cody C LeClair, REMAX River City. RAE
- C$415,0005 bd2 ba1k sqft10527 134a Ave NW, Edmonton, AB T5E 1M1For SaleMLS ID #E4495844, Nicole U McLennon, MaxWell Polaris. RAE
- C$459,9004 bd2 ba1k sqft3019 33rd Ave NW, Edmonton, AB T6T 1X2For SaleMLS ID #E4498839, Tammie L Savage, MaxWell Progressive. RAE
- C$409,0007 bd3 ba1.7k sqft12215 103rd St NW, Edmonton, AB T5G 2K2For SaleMLS ID #E4495417, Ryan T Gillen, Lux Real Estate Inc. RAE
- C$398,0004 bd3 ba1.1k sqft14820 75a St NW, Edmonton, AB T5C 1A5For SaleMLS ID #E4495571, David Pipella, Century 21 Masters. RAE
- C$449,0004 bd3 ba1.7k sqft3841 62nd St NW, Edmonton, AB T6L 1A4For SaleMLS ID #E4497684, Michelle Goltman, Century 21 Quantum Realty. RAE
- C$424,9005 bd2 ba1k sqft14808 96th St NW, Edmonton, AB T5E 4W7For SaleMLS ID #E4495779, Erica Ammar, Royal Lepage Arteam Realty. RAE
- C$399,9003 bd3 ba1.1k sqft15231 117th St NW, Edmonton, AB T5X 1R2For SaleMLS ID #E4496013, Matthew Page, The Good Real Estate Company. RAE
- C$424,9004 bd2 ba873 sqft18126 98th Ave NW, Edmonton, AB T5T 3H6For SaleMLS ID #E4496560, Gisella Rullo, Century 21 Leading. RAE
- C$367,9004 bd2 ba1k sqft13427 114th St NW, Edmonton, AB T5E 5E5For SaleMLS ID #E4493698, Shane A Matwie, Century 21 Masters. RAE
- C$464,9005 bd2 ba1.1k sqft10735 50th St NW, Edmonton, AB T6A 2E3For SaleMLS ID #E4494980, Levi Hooft, Exp Realty. RAE
- C$449,9004 bd2 ba1.2k sqft31 Alpine Blvd, Saint Albert, AB T8N 2L9For SaleMLS ID #E4497923, Teo Burtic, RE/MAX Excellence. RAE
