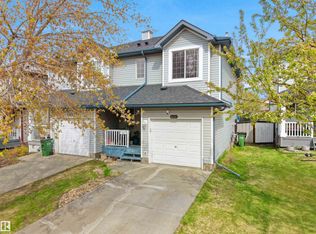
Welcome to 15016 134 St NW, where comfort, space, and value come together! This meticulously maintained 4-level split offers over 1,400 sq ft of above-grade living space with 3+1 bedrooms and 2 full bathrooms. The soaring vaulted ceilings and oversized windows flood the main floor with natural light, creating an airy, inviting atmosphere. The open-concept layout flows effortlessly into the kitchen and dining area, complete with newer stainless steel appliances and new luxury vinyl plank flooring(2025). Upstairs you'll find three spacious bedrooms and a full bath, while the expansive third level is the perfect family room with patio doors leading to the private backyard and aggregate patio for summer BBQs. The finished basement adds a fourth bedroom and another full bath for guests. Complete with a double garage, high-efficiency furnace, and close to schools, shopping, parks, and everyday amenities, this is a move-in-ready home you'll love! New 40 year shingles (2024). & HE Furnace (2025).
For sale
C$414,900
15016 134th St NW, Edmonton, AB T6V 1M6
4beds
1,423sqft
Single Family Residence
Built in 2000
3,434 Square Feet Lot
$-- Zestimate®
C$291/sqft
C$-- HOA
What's special
Soaring vaulted ceilingsAiry inviting atmosphereOpen-concept layoutNewer stainless steel appliancesThree spacious bedroomsPrivate backyardDouble garage
- 12 days |
- 77 |
- 5 |
Zillow last checked:
Listing updated:
Listed by:
Anthony Trang,
MaxWell Progressive
Source: RAE,MLS®#: E4497483
Facts & features
Interior
Bedrooms & bathrooms
- Bedrooms: 4
- Bathrooms: 2
- Full bathrooms: 2
Primary bedroom
- Level: Upper
Family room
- Level: Lower
- Area: 380.1
- Dimensions: 18.1 x 21
Heating
- Forced Air-1, Natural Gas
Appliances
- Included: Dishwasher-Built-In, Dryer, Refrigerator, Electric Stove, Washer, Gas Water Heater
Features
- Ceiling 9 ft., Vaulted Ceiling(s)
- Flooring: Carpet, Vinyl Plank
- Windows: Vinyl Windows
- Basement: Full, Finished
- Fireplace features: Gas
Interior area
- Total structure area: 1,423
- Total interior livable area: 1,423 sqft
Property
Parking
- Total spaces: 2
- Parking features: Double Garage Detached
- Garage spaces: 2
Features
- Levels: 4 Level Split,4
- Exterior features: Landscaped
- Fencing: Fenced
Lot
- Size: 3,434 Square Feet
- Features: Landscaped, Level, Schools
- Topography: Level
Construction
Type & style
- Home type: SingleFamily
- Property subtype: Single Family Residence
Materials
- Foundation: Concrete Perimeter
- Roof: Asphalt
Condition
- Year built: 2000
Community & HOA
Community
- Features: Ceiling 9 ft., Hot Water Natural Gas, Vaulted Ceiling
Location
- Region: Edmonton
Financial & listing details
- Price per square foot: C$291/sqft
- Date on market: 7/7/2026
- Ownership: Private
Anthony Trang
Anthony Trang
By pressing Contact Agent, you agree that the real estate professional identified above may call/text you about your search, which may involve use of automated means and pre-recorded/artificial voices. You don't need to consent as a condition of buying any property, goods, or services. Message/data rates may apply. You also agree to our Terms of Use. Zillow does not endorse any real estate professionals. We may share information about your recent and future site activity with your agent to help them understand what you're looking for in a home.
Price history
Price history is unavailable.
Public tax history
Tax history is unavailable.
Climate risks
Neighborhood: The Palisades
Nearby schools
GreatSchools rating
No schools nearby
We couldn't find any schools near this home.
- C$319,0002 bd2 ba973 sqft13217 155th Ave NW #27, Edmonton, AB T6V1E6For Sale

- C$335,0003 bd3 ba1.2k sqft13217 155th Ave NW #12, Edmonton, AB T6V1E6For Sale
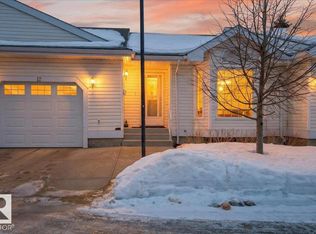
- C$369,9003 bd2 ba1.1k sqft15043 132nd St NW, Edmonton, AB T6V1K8For Sale
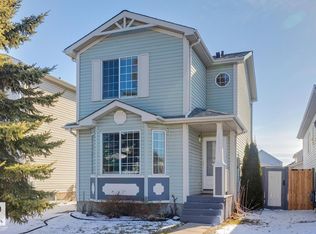
- C$--4 bd3 ba1.4k sqft13215 153rd Ave NW, Edmonton, AB T6V0B6Off Market

- C$---- bd-- ba-- sqft13215 153rd Ave, Edmonton, AB T6V0B6Off Market
- C$679,0005 bd4 ba1.8k sqft13411 149th Ave NW, Edmonton, AB T6V1L1For Sale
- C$289,9004 bd3 ba1.3k sqft13215 153rd Ave NW #29, Edmonton, AB T6V0B6For Sale
- C$285,0003 bd3 ba1.4k sqft13215 153rd Ave NW #11, Edmonton, AB T6V0B6For Sale
Similar homes
- C$415,0003 bd4 ba1.4k sqft9014 166th Ave NW, Edmonton, AB T5Z 3H5For Sale
 MLS ID #E4499532, Tonya K Brown, Liv Real Estate. RAE
 - C$529,9004 bd4 ba1.6k sqft15926 132nd St NW, Edmonton, AB T6V 1E4For Sale
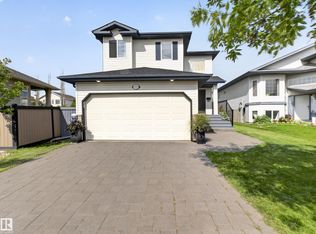 MLS ID #E4498040, Shelly M Shumaker, Century 21 Reward Realty. RAE
 - C$439,9003 bd2 ba951 sqft164 Warwick Rd NW, Edmonton, AB T5X 4P8For Sale
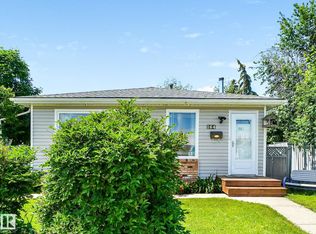 MLS ID #E4497430, Ken E Knudsen, RE/MAX Elite. RAE
 - C$395,0002 bd3 ba1.2k sqft16121 131a St NW, Edmonton, AB T6V 1X7For Sale
 MLS ID #E4498537, Vishal Shah, MaxWell Polaris. RAE
 - C$399,9003 bd3 ba1.1k sqft15231 117th St NW, Edmonton, AB T5X 1R2For SaleMLS ID #E4496013, Matthew Page, The Good Real Estate Company. RAE
- C$415,0004 bd4 ba1.4k sqft17408 87th St NW, Edmonton, AB T5Z 3Z3For SaleMLS ID #E4495639, Wendy M Lam, RE/MAX Elite. RAE
- C$449,9004 bd2 ba1.2k sqft31 Alpine Blvd, Saint Albert, AB T8N 2L9For SaleMLS ID #E4497923, Teo Burtic, RE/MAX Excellence. RAE
- C$469,9004 bd3 ba1.1k sqft3624 130th Ave NW, Edmonton, AB T5A 5G1For SaleMLS ID #E4497906, Cody C LeClair, REMAX River City. RAE
- C$449,9004 bd3 ba1.2k sqft10940 123rd St NW, Edmonton, AB T5M 0C9For SaleMLS ID #E4498148, Denzel Williamson-James, Rimrock Real Estate. RAE
- C$367,9004 bd2 ba1k sqft13427 114th St NW, Edmonton, AB T5E 5E5For SaleMLS ID #E4493698, Shane A Matwie, Century 21 Masters. RAE
- C$399,9004 bd3 ba1.1k sqft14239 53rd St NW, Edmonton, AB T5A 1L6For SaleMLS ID #E4493036, Zach Kohn, MaxWell Progressive. RAE
- C$415,0003 bd2 ba1.1k sqft2050 Tanner Wynd NW, Edmonton, AB T6R 2R4For SaleMLS ID #E4498271, Mary Bark, REMAX River City. RAE
- C$438,8004 bd4 ba1.4k sqft11846 125th St NW, Edmonton, AB T5L 0R9For SaleMLS ID #E4485009, Kendall D Kamineski, Sterling Real Estate. RAE
- C$434,9004 bd3 ba1.3k sqft13524 26th St NW, Edmonton, AB T5A 3W1For SaleMLS ID #E4492650, Simraj Bains, Royal Lepage Arteam Realty. RAE
- C$449,0004 bd4 ba1.3k sqft2362 29a Ave NW, Edmonton, AB T6T 2B1For SaleMLS ID #E4499507, Satvir Nagpal, Royal LePage METRO. RAE
- C$459,9004 bd2 ba1k sqft3019 33rd Ave NW, Edmonton, AB T6T 1X2For SaleMLS ID #E4498839, Tammie L Savage, MaxWell Progressive. RAE
- C$409,0005 bd2 ba1.2k sqft10008 144th Ave NW, Edmonton, AB T5E 6M5For SaleMLS ID #E4494888, Arnold Oliveros, Exp Realty. RAE
- C$399,9003 bd2 ba982 sqft18423 96a Ave NW, Edmonton, AB T5T 3N8For SaleMLS ID #E4496679, Marc S Wener, RE/MAX Excellence. RAE
- C$485,0004 bd3 ba1.2k sqft117 Hollick Kenyon Way NW, Edmonton, AB T5Y 2T4For SaleMLS ID #E4497333, Shelley Lupul, MaxWell Devonshire Realty. RAE
- C$389,8003 bd2 ba1.2k sqft6828 159a Ave NW, Edmonton, AB T5Z 3N9For SaleMLS ID #E4494784, Michael Pino, RE/MAX Elite. RAE
