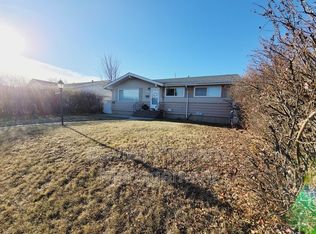
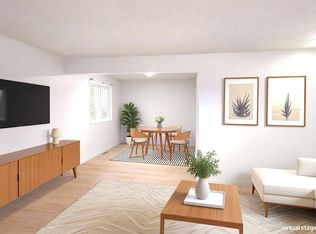
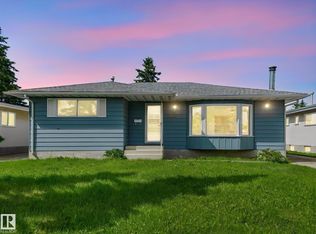
Well-maintained 1,020sqft bungalow in the desirable Kensington neighborhood! Offering 4 bedrooms plus a den, this home features 3 bedrooms on the main floor and a spacious basement bedroom with an oversized window. The bright main level showcases classic hardwood flooring in the living room and an updated full bathroom. Downstairs you'll find a second full bath, a large den or home office, plenty of storage and a spacious utility/laundry room. Situated on an extra-large, fully fenced lot, there's room for everyone with RV parking and a double detached garage. Major updates include main floor windows, shingles replaced last year, and a hot water tank updated just a few years ago. Conveniently located close to schools, parks, shopping, and everyday amenities, this is a fantastic opportunity to own a solid family home in a mature, sought-after community.
For sale
C$367,900
13427 114th St NW, Edmonton, AB T5E 5E5
4beds
1,022sqft
Single Family Residence
Built in 1963
6,238 Square Feet Lot
$-- Zestimate®
C$360/sqft
C$-- HOA
What's special
Bright main levelPlenty of storageExtra-large fully fenced lotDouble detached garage
- 43 days |
- 159 |
- 8 |
Zillow last checked:
Listing updated:
Listed by:
Shane A Matwie,
Century 21 Masters
Source: RAE,MLS®#: E4493698
Facts & features
Interior
Bedrooms & bathrooms
- Bedrooms: 4
- Bathrooms: 2
- Full bathrooms: 2
Primary bedroom
- Level: Main
Family room
- Level: Basement
- Area: 178.71
- Dimensions: 11.1 x 16.1
Heating
- Forced Air-1, Natural Gas
Appliances
- Included: Portable Dishwasher, Dryer, Exhaust Fan, Refrigerator, Electric Stove, Gas Water Heater
Features
- No Smoking Home, Storage, Vacuum Systems
- Flooring: Carpet, Ceramic Tile, Hardwood
- Windows: Vinyl Windows
- Basement: Full, Finished
Interior area
- Total structure area: 1,022
- Total interior livable area: 1,022 sqft
Property
Parking
- Total spaces: 4
- Parking features: Double Garage Detached
- Garage spaces: 2
Features
- Levels: 2
- Patio & porch: Deck
- Exterior features: Playground Nearby
- Fencing: Fenced
Lot
- Size: 6,238 Square Feet
- Features: Playground Nearby, Near Public Transit, Schools, Public Transportation
Construction
Type & style
- Home type: SingleFamily
- Architectural style: Bungalow
- Property subtype: Single Family Residence
Materials
- Foundation: Concrete Perimeter
- Roof: Asphalt
Condition
- Year built: 1963
Community & HOA
Community
- Features: Deck, Hot Water Natural Gas, No Smoking Home, Storage-In-Suite
Location
- Region: Edmonton
Financial & listing details
- Price per square foot: C$360/sqft
- Date on market: 6/14/2026
- Ownership: Private
Shane A Matwie
Shane A Matwie
By pressing Contact Agent, you agree that the real estate professional identified above may call/text you about your search, which may involve use of automated means and pre-recorded/artificial voices. You don't need to consent as a condition of buying any property, goods, or services. Message/data rates may apply. You also agree to our Terms of Use. Zillow does not endorse any real estate professionals. We may share information about your recent and future site activity with your agent to help them understand what you're looking for in a home.
Price history
Price history is unavailable.
Public tax history
Tax history is unavailable.
Climate risks
Neighborhood: Kensington
Nearby schools
GreatSchools rating
No schools nearby
We couldn't find any schools near this home.
- C$--2 bd1 ba-- sqft13444 113a St NW #BASEMENT, Edmonton, AB T5E5C2Off Market
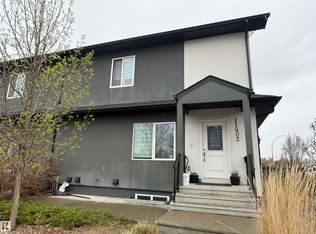
- C$449,5005 bd2 ba1.1k sqft11516 133a Ave NW, Edmonton, AB T5E1G6For Sale
- C$305,0001 bd1 ba1.1k sqft11402 133rd Ave NW, Edmonton, AB T5E1B8For Sale
- C$255,0003 bd1 ba1k sqft13411 112th St NW, Edmonton, AB T5E5A3For Sale

- C$250,0002 bd1 ba1k sqft13423 112th St NW, Edmonton, AB T5E5A3For Sale
- C$---- bd1 ba422 sqft13220 113a St NW #BACHELOR, Edmonton, AB T5E5C1Off Market
- C$--2 bd1 ba821 sqft13220 113a St NW #2-BEDROOM, Edmonton, AB T5E5C1Off Market
- C$--1 bd1 ba562 sqft13220 113a St NW #1-BEDROOM, Edmonton, AB T5E5C1Off Market
Similar homes
- C$350,0003 bd1 ba1k sqft12952 114th St NW, Edmonton, AB T5E 5C8For Sale
 MLS ID #E4494718, Allison M Meston, Exp Realty. RAE
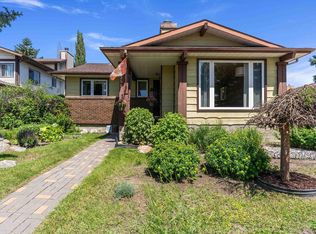
 - C$389,0004 bd3 ba1.1k sqft12256 144th Ave NW, Edmonton, AB T5X 3M4For Sale
 MLS ID #E4495897, Kimberly M LeClair, REMAX River City. RAE
 - C$379,9004 bd2 ba1k sqft4712 131st Ave NW, Edmonton, AB T5A 3G9For Sale
 MLS ID #E4498057, Vincenzo C Fiacco, RE/MAX Excellence. RAE
 - C$399,9004 bd3 ba1.2k sqft11616 158th Ave NW, Edmonton, AB T5X 2K4For Sale
 MLS ID #E4497489, El-Ray Noble, Exp Realty. RAE
 - C$374,9004 bd2 ba1.1k sqft8323 142nd Ave NW, Edmonton, AB T5E 2G3For SaleMLS ID #E4496775, Janine Casey, Sable Realty. RAE
- C$357,5004 bd2 ba1k sqft9516 173rd Ave NW, Edmonton, AB T5Z 1Z8For SaleMLS ID #E4497192, Peter K Kubiczek, Keystone Realty. RAE
- C$374,9004 bd3 ba1.2k sqft13050 32a St NW, Edmonton, AB T5A 3E5For SaleMLS ID #E4497779, Vincenzo C Fiacco, RE/MAX Excellence. RAE
- C$398,8004 bd2 ba1k sqft7311 137th Ave NW, Edmonton, AB T5C 2L4For SaleMLS ID #E4492054, Moneca Atley, Century 21 Leading. RAE
- C$405,0004 bd2 ba1k sqft7916 130th Ave NW, Edmonton, AB T5C 1Y5For SaleMLS ID #E4498510, Gino Daniele, RE/MAX Elite. RAE
- C$399,9003 bd3 ba1.1k sqft15231 117th St NW, Edmonton, AB T5X 1R2For SaleMLS ID #E4496013, Matthew Page, The Good Real Estate Company. RAE
- C$379,9005 bd2 ba1k sqft13327 73rd St NW, Edmonton, AB T5C 0T7For SaleMLS ID #E4497614, Sheldon Casavant, Century 21 Masters. RAE
- C$398,0004 bd3 ba1.1k sqft14820 75a St NW, Edmonton, AB T5C 1A5For SaleMLS ID #E4495571, David Pipella, Century 21 Masters. RAE
- C$409,9003 bd3 ba1.1k sqft13204 47th St NW, Edmonton, AB T5A 3P6For SaleMLS ID #E4500184, Craig E Finnman, Royal LePage Prestige Realty. RAE
- C$319,9004 bd1 ba951 sqft13307 133rd Ave NW, Edmonton, AB T5L 3S8For SaleMLS ID #E4496402, Donna Choucair, RE/MAX Excellence. RAE
- C$395,0005 bd2 ba1k sqft12238 48th St NW, Edmonton, AB T5W 2Z4For SaleMLS ID #E4497207, Vincenzo C Fiacco, RE/MAX Excellence. RAE
- C$399,9004 bd3 ba1.1k sqft14239 53rd St NW, Edmonton, AB T5A 1L6For SaleMLS ID #E4493036, Zach Kohn, MaxWell Progressive. RAE
- C$388,0002 bd2 ba1k sqft13623 136a Ave NW, Edmonton, AB T5L 4B9For SaleMLS ID #E4495830, Marc Tessier, RE/MAX Elite. RAE
- C$415,0004 bd3 ba1.2k sqft10308 166th Ave NW, Edmonton, AB T5X 2G5For SaleMLS ID #E4495883, Leanna D Martens, Logic Realty. RAE
- C$354,9003 bd2 ba1.1k sqft18407 95a Ave NW, Edmonton, AB T5T 3V7For SaleMLS ID #E4500107, Alexander Ibasco, Rite Realty. RAE
- C$437,0003 bd2 ba1.1k sqft13807 92nd St NW, Edmonton, AB T5E 3S1For SaleMLS ID #E4492509, Sergio Maione, RE/MAX Elite. RAE
