2 storey townhouse located in Kensington. 3 bdrms up with a full bath, main floor has an open living room to kitchen and 2 pce bath. Fully finished basment has a rec area, 4th bdrm and another bathroom. Comes with a single detached garage
For sale
C$305,000
11402 133rd Ave NW, Edmonton, AB T5E 1B8
1beds
1,119sqft
Townhouse
Built in 2018
1,978 Square Feet Lot
$-- Zestimate®
C$272/sqft
C$-- HOA
What's special
Single detached garage
- 78 days |
- 13 |
- 0 |
Zillow last checked:
Listing updated:
Listed by:
Chantell Grandy,
RE/MAX Excellence,
Ian K Robertson,
RE/MAX Excellence
Source: RAE,MLS®#: E4488151
Facts & features
Interior
Bedrooms & bathrooms
- Bedrooms: 1
- Bathrooms: 1
- 1/2 bathrooms: 1
Primary bedroom
- Level: Upper
Heating
- Forced Air-1, Natural Gas
Appliances
- Included: See Remarks
Features
- Flooring: See Remarks
- Basement: Full, Finished
Interior area
- Total structure area: 1,119
- Total interior livable area: 1,119 sqft
Property
Parking
- Total spaces: 1
- Parking features: Single Garage Detached
- Garage spaces: 1
Features
- Levels: 2 Storey,3
- Exterior features: Playground Nearby
Lot
- Size: 1,978 Square Feet
- Features: Playground Nearby, Near Public Transit, Schools, Shopping Nearby, See Remarks, Public Transportation
Construction
Type & style
- Home type: Townhouse
- Property subtype: Townhouse
Materials
- Foundation: Concrete Perimeter
- Roof: Asphalt
Condition
- Year built: 2018
Community & HOA
Community
- Features: See Remarks
HOA
- Has HOA: Yes
- Services included: See Remarks
Location
- Region: Edmonton
Financial & listing details
- Price per square foot: C$272/sqft
- Date on market: 5/15/2026
- Ownership: Private
Chantell Grandy
Chantell Grandy
By pressing Contact Agent, you agree that the real estate professional identified above may call/text you about your search, which may involve use of automated means and pre-recorded/artificial voices. You don't need to consent as a condition of buying any property, goods, or services. Message/data rates may apply. You also agree to our Terms of Use. Zillow does not endorse any real estate professionals. We may share information about your recent and future site activity with your agent to help them understand what you're looking for in a home.
Price history
Price history is unavailable.
Public tax history
Tax history is unavailable.
Climate risks
Neighborhood: Kensington
Nearby schools
GreatSchools rating
No schools nearby
We couldn't find any schools near this home.
- C$---- bd1 ba422 sqft13220 113a St NW #BACHELOR, Edmonton, AB T5E5C1Off Market
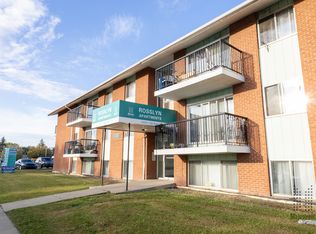
- C$--2 bd1 ba821 sqft13220 113a St NW #2-BEDROOM, Edmonton, AB T5E5C1Off Market
- C$--1 bd1 ba562 sqft13220 113a St NW #1-BEDROOM, Edmonton, AB T5E5C1Off Market
- C$1,1251 bd1 ba562 sqft13220 113a St NW #506033, Edmonton, AB T5E5C1For Rent
- C$1,4892 bd1 ba821 sqft13220 113a St NW #506034, Edmonton, AB T5E5C1For Rent
- C$--1 bd1 ba562 sqft13220 113a St NW, Edmonton, AB T5E5C1Off Market
- C$349,9003 bd2 ba1.2k sqft13304 115th St NW, Edmonton, AB T5E5G6For Sale
- C$449,5005 bd2 ba1.1k sqft11516 133a Ave NW, Edmonton, AB T5E1G6For Sale
Similar homes
- C$285,0004 bd3 ba1.4k sqftBellwether Park Townhomes, Edmonton, AB T5L 3R2For Sale
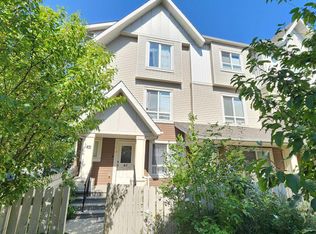 MLS ID #E4497497, Syndon E Brown, MaxWell Challenge Realty. RAE
 - C$297,5003 bd3 ba1.1k sqftBrio, Edmonton, AB T5Z 0H4For Sale
 MLS ID #E4492234, Todd W Bradley, Royal Lepage Arteam Realty. RAE
 - C$285,0003 bd3 ba1.2k sqftSkylark 48, Edmonton, AB T5S 0J9For Sale
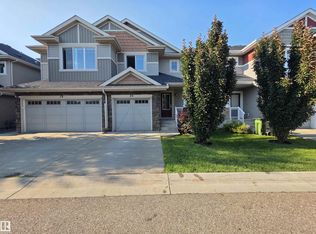 MLS ID #E4500957, Tara Smith, Century 21 Leading. RAE
 - C$269,9003 bd3 ba1.2k sqftBrook Haven, Edmonton, AB T5A 3K4For Sale
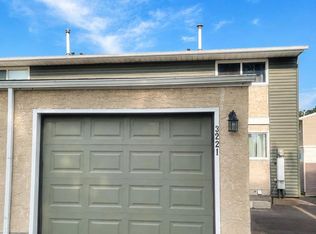 MLS ID #E4500046, Aqsa Chaudhry, MaxWell Polaris. RAE
 - C$325,0002 bd2 ba981 sqftNo Name, Edmonton, AB T5N 1K8For SaleMLS ID #E4483095, Johnny V Bede, MaxWell Progressive. RAE
- C$275,0003 bd3 ba1.3k sqftVictory Village, Edmonton, AB T5Y 2S3For SaleMLS ID #E4486505, Jack E Billingsley, 2% Realty Pro. RAE
- C$339,0003 bd2 ba791 sqft12010 66th St NW, Edmonton, AB T5B 1J6For SaleMLS ID #E4501226, Samia M Seifeddine, RE/MAX Excellence. RAE
- C$318,0004 bd3 ba1.2k sqftArden Court, Edmonton, AB T6G 2T6For SaleMLS ID #E4484926, Chi Hung Tam, Century 21 Signature Realty. RAE
- C$269,9002 bd2 ba974 sqftAloft Skyview, Edmonton, AB T6V 0M3For SaleMLS ID #E4488758, Jackson Ho, Real Broker. RAE
- C$329,9003 bd2 ba1k sqftNo Name, Edmonton, AB T5W 4L7For SaleMLS ID #E4485442, Kasia Rudolf, Century 21 Leading. RAE
- C$287,5003 bd2 ba1.2k sqftSummerhill Glens, Edmonton, AB T6T 1X8For SaleMLS ID #E4499388, Tom Jastrzebski, 2% Realty Pro. RAE
- C$315,0003 bd3 ba1.1k sqftMosaic Summerside, Edmonton, AB T6X 0H4For SaleMLS ID #E4494580, Laura M Danilak, RE/MAX Elite. RAE
- C$285,0003 bd2 ba1.1k sqftAkinsdale Gardens, Saint Albert, AB T8N 2W8For SaleMLS ID #E4483223, Ernest Apostal, Bermont Realty (1983) Ltd. RAE
- C$318,0002 bd3 ba1.3k sqftVista Pointe, Edmonton, AB T6W 3M4For SaleMLS ID #E4491664, Duane Ritter, RE/MAX Real Estate. RAE
- C$200,0003 bd1 ba1k sqftWoodridge (Caernarvon), Edmonton, AB T5X 2S2For SaleMLS ID #E4492400, Shafin W Thawer, MaxWell Challenge Realty. RAE
- C$359,9004 bd2 ba1k sqft9103 131st Ave NW, Edmonton, AB T5E 0W3For SaleMLS ID #E4487934, Brett J Winegarden, Royal Lepage Arteam Realty. RAE
- C$197,0003 bd2 ba936 sqftEastview Court, Edmonton, AB T5A 2H4For SaleMLS ID #E4500516, Moneca Atley, Century 21 Leading. RAE
- C$275,0004 bd3 ba1.4k sqft11724 88th St NW, Edmonton, AB T5B 3R7For SaleMLS ID #E4484381, Cheryl Godin, Royal LePage Noralta Real Estate. RAE
- C$309,6491 bd2 ba647 sqft10438 147th St NW, Edmonton, AB T5N 3C5For SaleMLS ID #E4491523, Kerry R Pfannmuller, Century 21 Leading. RAE
- C$379,9004 bd2 ba1.1k sqft14228 22nd St NW, Edmonton, AB T5Y 1E5For SaleMLS ID #E4501147, Mark Pelletier, Century 21 Reward Realty. RAE
