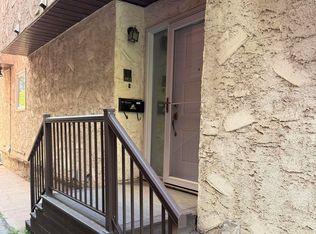
Tell me you're looking for a UNIQUE HOME...something that SCREAMS "Come On Over And Tell Me How Great My Home Is" Part of a 4-Plex Townhouse Style complex, this home is PERFECT for people who enjoy being in the thick of it, walking distance to virtually everything, a couple blocks away from soon-to-be LRT-registering rising VALUE, right off of TRENDY 124thST featuring great restaurants, pubs, medical, retail, festivals, & part of the BREWERY DISTRICT, everything you need all within minutes. This 3 Storey HOME offers separated levels with Great Cozy Spaces, 2 Full Baths, a Basement used for guests...transformed into a sleeping area, with possibilities of another bedroom/bathroom. Condo is self-managed with FANTASTIC NEIGHBOURS, all with interest & managed smartly. Upgrades throughout, & thoughtfully added to give the HOME great charachter. Trully AMAZING...WAITING FOR TRULLY AMAZING NEW OWNERS TO CALL THIS PLACE...HOME!!!
For sale
C$325,000
10346 A 121st St NW, Edmonton, AB T5N 1K8
2beds
981sqft
Townhouse
Built in 1979
977 Square Feet Lot
$-- Zestimate®
C$331/sqft
C$-- HOA
What's special
Great cozy spaces
- 98 days |
- 48 |
- 0 |
Zillow last checked:
Listing updated:
Listed by:
Johnny V Bede,
MaxWell Progressive
Source: RAE,MLS®#: E4483095
Facts & features
Interior
Bedrooms & bathrooms
- Bedrooms: 2
- Bathrooms: 2
- Full bathrooms: 2
Primary bedroom
- Level: Upper
Family room
- Level: Basement
Heating
- Forced Air-1, Natural Gas
Appliances
- Included: Dishwasher-Built-In, Dryer, Garburator, Exhaust Fan, Microwave, Refrigerator, Electric Stove, Washer
Features
- Closet Organizers, Storage, Vaulted Ceiling(s), Vacuum System Attachments, Vacuum Systems
- Flooring: Hardwood, Non-Ceramic Tile, Vinyl Plank
- Windows: Window Coverings, Vinyl Windows, Skylight
- Basement: Full, Finished
- Fireplace features: Wood Burning
Interior area
- Total structure area: 981
- Total interior livable area: 981.68 sqft
Property
Parking
- Parking features: Stall
Features
- Levels: 3 Storey,4
- Patio & porch: Patio
- Exterior features: Landscaped, Playground Nearby
- Fencing: Fenced
- Has view: Yes
- View description: City, Downtown, View City, View Downtown
Lot
- Size: 977 Square Feet
- Features: Near Golf Course, Landscaped, Picnic Area, Playground Nearby, Near Public Transit, Schools, Shopping Nearby, Wooded, Golf Nearby, Public Transportation, Treed Lot
Details
- Other equipment: Intercom
Construction
Type & style
- Home type: Townhouse
- Property subtype: Townhouse
Materials
- Foundation: Concrete Perimeter
- Roof: Asphalt
Condition
- Year built: 1979
Community & HOA
Community
- Features: Closet Organizers, Intercom, Patio, Skylight, Storage-In-Suite, Vaulted Ceiling, See Remarks
HOA
- Has HOA: Yes
- Services included: Exterior Maintenance, Insur. for Common Areas, Parking, Reserve Fund Contribution, Self Managed
Location
- Region: Edmonton
Financial & listing details
- Price per square foot: C$331/sqft
- Date on market: 4/19/2026
- Ownership: Private
- Road surface type: Paved Lane
Johnny V Bede
Johnny V Bede
By pressing Contact Agent, you agree that the real estate professional identified above may call/text you about your search, which may involve use of automated means and pre-recorded/artificial voices. You don't need to consent as a condition of buying any property, goods, or services. Message/data rates may apply. You also agree to our Terms of Use. Zillow does not endorse any real estate professionals. We may share information about your recent and future site activity with your agent to help them understand what you're looking for in a home.
Price history
Price history is unavailable.
Public tax history
Tax history is unavailable.
Climate risks
Neighborhood: Oliver
Nearby schools
GreatSchools rating
No schools nearby
We couldn't find any schools near this home.
- C$265,0001 bd2 ba1.3k sqft10344 A 121st St NW, Edmonton, AB T5N1K8For Sale
- C$1,1001 bd1 ba-- sqft10337 122nd St NW, Edmonton, AB T5N1M1For Rent

- C$--1 bd1 ba600 sqft12041 104th Ave NW #A0009, Edmonton, AB T5K0T3Off Market
- C$--1 bd1 ba675 sqft10333 121st St NW #174, Edmonton, AB T5N1L1Off Market
- C$--1 bd1 ba675 sqft10333 121st St NW #6, Edmonton, AB T5N1L1Off Market
- C$--1 bd1 ba675 sqft10333 121st St NW #932932, Edmonton, AB T5N1L1Off Market
- C$--2 bd1 ba1k sqft10333 121st St NW #2B-1BA-1040SQFT, Edmonton, AB T5N1L1Off Market
- C$--1 bd1 ba670 sqft10333 121st St NW #1B-1BA-675SQFT, Edmonton, AB T5N1L1Off Market
Similar homes
- C$300,0004 bd3 ba1.3k sqftMcDougall Landing, Edmonton, AB T5H 4M7For Sale
 MLS ID #E4498611, Maria D Ramirez, smartPRO Realty. RAE
 - C$289,9004 bd2 ba1k sqftErin Place, Edmonton, AB T5T 1M6For Sale
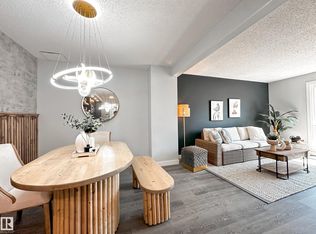 MLS ID #E4500103, Peter Chen, MaxWell Polaris. RAE
 - C$318,0004 bd3 ba1.2k sqftArden Court, Edmonton, AB T6G 2T6For Sale
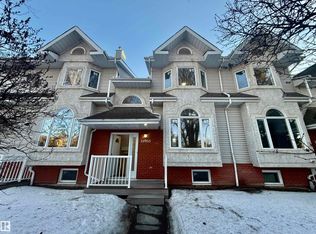 MLS ID #E4484926, Chi Hung Tam, Century 21 Signature Realty. RAE
 - C$305,0002 bd2 ba1.2k sqftGates On 117th, Edmonton, AB T5H 0A8For Sale
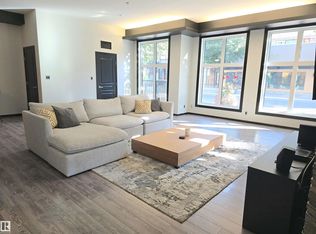 MLS ID #E4485365, Stephanie Martin-Rawluk, Century 21 Masters. RAE
 - C$370,0002 bd2 ba1.1k sqftRailtown On The Park, Edmonton, AB T5K 2Y8For SaleMLS ID #E4480903, Greg Steele, RE/MAX Excellence. RAE
- C$329,9004 bd2 ba848 sqft8916 83rd Ave NW, Edmonton, AB T6C 1B5For SaleMLS ID #E4498474, Curtis J Leibel, MaxWell Devonshire Realty. RAE
- C$279,9002 bd2 ba1.4k sqftMcdougall Place, Edmonton, AB T5K 2K3For SaleMLS ID #E4496290, Greg Steele, RE/MAX Excellence. RAE
- C$269,9003 bd3 ba1.2k sqftBrook Haven, Edmonton, AB T5A 3K4For SaleMLS ID #E4500046, Aqsa Chaudhry, MaxWell Polaris. RAE
- C$199,9003 bd2 ba1.1k sqftRichmond Arms, Edmonton, AB T5N 1P2For SaleMLS ID #E4482403, Johnny V Bede, MaxWell Progressive. RAE
- C$185,5002 bd1 ba829 sqftProvidence I, Edmonton, AB T5K 1Z6For SaleMLS ID #E4493753, Matthews Quitiviz, 2% Realty Pro. RAE
- C$179,9002 bd2 ba796 sqftPointe Uptown The, Edmonton, AB T5H 4L9For SaleMLS ID #E4486495, Brett J Winegarden, Royal Lepage Arteam Realty. RAE
- C$297,5003 bd3 ba1.1k sqftBrio, Edmonton, AB T5Z 0H4For SaleMLS ID #E4492234, Todd W Bradley, Royal Lepage Arteam Realty. RAE
- C$305,0001 bd1 ba1.1k sqftNo Name, Edmonton, AB T5E 1B8For SaleMLS ID #E4488151, Chantell Grandy, RE/MAX Excellence. RAE
- C$359,0004 bd3 ba1.1k sqft13207 117th St NW, Edmonton, AB T5E 5K3For SaleMLS ID #E4490097, Jenna L Message, RE/MAX Professionals. RAE
- C$234,9002 bd1 ba795 sqftCentury The, Edmonton, AB T5J 1A7For SaleMLS ID #E4499868, Ian Choi, MaxWell Polaris. RAE
- C$355,0004 bd2 ba1k sqft13220 132nd St NW, Edmonton, AB T5L 1R8For SaleMLS ID #E4485106, Jeff Miller, Method Realty. RAE
- C$315,0003 bd3 ba1.1k sqftMosaic Summerside, Edmonton, AB T6X 0H4For SaleMLS ID #E4494580, Laura M Danilak, RE/MAX Elite. RAE
- C$339,0002 bd3 ba1.3k sqftBlack Stone, Edmonton, AB T6R 3V6For SaleMLS ID #E4490525, Qin Wang, Century 21 Bravo Realty. RAE
- C$315,0003 bd3 ba1.1k sqftZ-name Not Listed, Stony Plain, AB T7Z 0E2For SaleMLS ID #E4500263, Clint B Kilkenny, Century 21 All Stars Realty Ltd. RAE
- C$359,9004 bd2 ba1k sqft9103 131st Ave NW, Edmonton, AB T5E 0W3For SaleMLS ID #E4487934, Brett J Winegarden, Royal Lepage Arteam Realty. RAE
