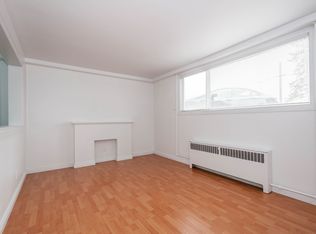

Discover the potential in this spacious 3-storey townhouse-style condo, offering nearly 1400 sq. ft. of finished living space, including a partly finished basement. Featuring 1 bedroom and 2 full bathrooms, this home offers a unique layout with plenty of space to personalize and make your own. The bright living room showcases a cozy wood-burning fireplace, creating a welcoming atmosphere with endless possibilities. While the home could benefit from some TLC to restore it to its full potential, it presents an incredible opportunity for anyone looking to add their own style and value. Ideally situated just blocks from Edmonton's beautiful River Valley trail system and within walking distance to downtown, you'll also enjoy convenient access to parks, shopping, restaurants, schools, public transit, and all the amenities this vibrant community has to offer, with its unbeatable location, generous living space, and outstanding potential.
For sale
C$265,000
10344 A 121st St NW, Edmonton, AB T5N 1K8
1beds
1,379sqft
Townhouse
Built in 1980
1,146 Square Feet Lot
$-- Zestimate®
C$192/sqft
C$-- HOA
What's special
Cozy wood-burning fireplaceGenerous living space
- 13 days |
- 13 |
- 0 |
Zillow last checked:
Listing updated:
Listed by:
Marlise Alves,
Real Broker,
Paul E Paiva,
Real Broker
Source: RAE,MLS®#: E4497941
Facts & features
Interior
Bedrooms & bathrooms
- Bedrooms: 1
- Bathrooms: 2
- Full bathrooms: 2
Primary bedroom
- Level: Upper
Heating
- Forced Air-1, Natural Gas
Appliances
- Included: See Remarks
Features
- Flooring: Carpet, Non-Ceramic Tile
- Basement: Full, Partially Finished
- Fireplace features: Wood Burning
Interior area
- Total structure area: 1,379
- Total interior livable area: 1,379 sqft
Property
Parking
- Parking features: Rear Drive Access, Stall
- Has uncovered spaces: Yes
Features
- Levels: 2 and Half Storey,3
- Exterior features: Playground Nearby
- Fencing: Fenced
Lot
- Size: 1,146 Square Feet
- Features: Playground Nearby, Near Public Transit, Schools, Shopping Nearby, Public Transportation
Construction
Type & style
- Home type: Townhouse
- Property subtype: Townhouse
Materials
- Foundation: Concrete Perimeter
- Roof: Asphalt
Condition
- Year built: 1980
Community & HOA
Community
- Features: See Remarks
HOA
- Has HOA: Yes
- Services included: Exterior Maintenance, Insur. for Common Areas, See Remarks
Location
- Region: Edmonton
Financial & listing details
- Price per square foot: C$192/sqft
- Date on market: 7/9/2026
- Ownership: Judicial Sale
Marlise Alves
Marlise Alves
By pressing Contact Agent, you agree that the real estate professional identified above may call/text you about your search, which may involve use of automated means and pre-recorded/artificial voices. You don't need to consent as a condition of buying any property, goods, or services. Message/data rates may apply. You also agree to our Terms of Use. Zillow does not endorse any real estate professionals. We may share information about your recent and future site activity with your agent to help them understand what you're looking for in a home.
Price history
Price history is unavailable.
Public tax history
Tax history is unavailable.
Climate risks
Neighborhood: Oliver
Nearby schools
GreatSchools rating
No schools nearby
We couldn't find any schools near this home.
- C$325,0002 bd2 ba981 sqft10346 A 121st St NW, Edmonton, AB T5N1K8For Sale

- C$1,1001 bd1 ba-- sqft10337 122nd St NW, Edmonton, AB T5N1M1For Rent

- C$1,1501 bd1 ba600 sqft12041 104th Ave NW #A0009, Edmonton, AB T5K0T3For Rent
- C$--1 bd1 ba675 sqft10333 121st St NW #174, Edmonton, AB T5N1L1Off Market
- C$--1 bd1 ba675 sqft10333 121st St NW #6, Edmonton, AB T5N1L1Off Market
- C$--1 bd1 ba675 sqft10333 121st St NW #932932, Edmonton, AB T5N1L1Off Market
- C$--2 bd1 ba1k sqft10333 121st St NW #2B-1BA-1040SQFT, Edmonton, AB T5N1L1Off Market
- C$--1 bd1 ba670 sqft10333 121st St NW #1B-1BA-675SQFT, Edmonton, AB T5N1L1Off Market
Similar homes
- C$325,0002 bd2 ba981 sqftNo Name, Edmonton, AB T5N 1K8For SaleMLS ID #E4483095, Johnny V Bede, MaxWell Progressive. RAE
- C$265,0002 bd2 ba1.2k sqftCardinal, Edmonton, AB T5K 1Z1For Sale
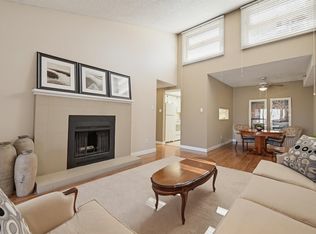 MLS ID #E4493231, Darlene Strang, RE/MAX Real Estate. RAE
 - C$259,0002 bd2 ba1.3k sqftVictoria Plaza, Edmonton, AB T5K 2G3For Sale
 MLS ID #E4496860, Eddy A Jomha, MaxWell Polaris. RAE
 - C$268,8002 bd2 ba1k sqftHyde Park, Edmonton, AB T5K 1T6For Sale
 MLS ID #E4497148, Jack Sommert, Exp Realty. RAE
 - C$299,9003 bd2 ba1.1k sqftHigh Street District Properties, Edmonton, AB T5N 1N9For SaleMLS ID #E4498747, Daniel M Israel, Royal Lepage Arteam Realty. RAE
- C$269,5003 bd2 ba1.2k sqftAthabascan The, Edmonton, AB T5N 3K7For SaleMLS ID #E4487636, Oscar Leong, Century 21 All Stars Realty Ltd. RAE
- C$274,8002 bd2 ba1k sqftAthabascan The, Edmonton, AB T5N 3K7For SaleMLS ID #E4495675, Sarah J Leib, REMAX River City. RAE
- C$279,0002 bd2 ba888 sqftHigh Street District Properties, Edmonton, AB T5N 1N9For SaleMLS ID #E4493973, Sam Killick, ARIVL. RAE
- C$278,8003 bd2 ba1.3k sqftHyde Park, Edmonton, AB T5K 1T6For SaleMLS ID #E4496765, Darlene Strang, RE/MAX Real Estate. RAE
- C$274,9002 bd2 ba924 sqftHigh Street District Properties, Edmonton, AB T5N 1N9For SaleMLS ID #E4487812, Michael D Melnychuk, Century 21 All Stars Realty Ltd. RAE
- C$277,9002 bd2 ba875 sqftHigh Street District Properties, Edmonton, AB T5N 1N9For SaleMLS ID #E4488161, Curtis D Stasiuk, MaxWell Progressive. RAE
- C$225,0002 bd1 ba852 sqftGates On 117th, Edmonton, AB T5H 0A8For SaleMLS ID #E4500141, Norm Cholak, REMAX River City. RAE
- C$262,5002 bd2 ba920 sqftVictoria Promenade, Edmonton, AB T5K 2G3For SaleMLS ID #E4486016, Michelle A Patterson Nipp, MaxWell Challenge Realty. RAE
- C$219,8002 bd2 ba1.2k sqftChanticleer, Edmonton, AB T5K 1Y9For SaleMLS ID #E4495160, Darrell W Zapernick, MaxWell Challenge Realty. RAE
- C$250,0002 bd1 ba1.1k sqftGlenora Gates, Edmonton, AB T5N 4B8For SaleMLS ID #E4493027, Brianna J Wagner, Real Broker. RAE
- C$279,8882 bd2 ba1.1k sqftTop Of The Valley, Edmonton, AB T5N 3X8For SaleMLS ID #E4481508, Abe Sleiman, Royal Lepage Arteam Realty. RAE
- C$299,9992 bd2 ba1.2k sqftGates On 117th, Edmonton, AB T5H 0A8For SaleMLS ID #E4496594, Erin H Lange, Lange Realty Ltd. RAE
- C$249,8002 bd1 ba688 sqftSerenity, Edmonton, AB T5K 0C1For SaleMLS ID #E4499315, Alan H Gee, RE/MAX Excellence. RAE
- C$279,9002 bd2 ba989 sqftTraditions, Edmonton, AB T5K 1T8For SaleMLS ID #E4495327, Dave A Woolger, MaxWell Progressive. RAE
- C$249,0002 bd2 ba1.5k sqftPark Place (Wîhkwêntôwin), Edmonton, AB T5K 2M8For SaleMLS ID #E4472696, Moe Ahmad, Sable Realty. RAE
