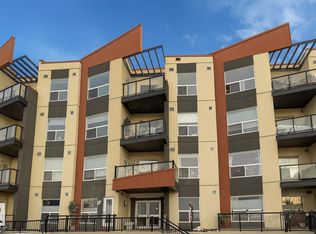
TOP FLOOR END UNIT LIVING IN THE HEART OF WESTMOUNT WITH STUNNING CITY VIEWS, MODERN FINISHES, AND UNBEATABLE WALKABILITY! This bright 2 bed, 2 bath condo offers the perfect balance of urban convenience without being in the middle of the downtown hustle, just minutes to the Brewery District, 124 Street, downtown Edmonton, boutique shopping, cafés, restaurants, parks, trails, and everyday amenities. The open-concept layout is filled with natural light and features hardwood floors, granite countertops, a modern kitchen with eat-up island, A/C, and in-suite laundry. The spacious primary retreat offers a walkthrough closet leading to a private ensuite, while the second bedroom and full bath provide flexibility for guests, roommates, or a home office. Enjoy your titled underground parking stall, gas BBQ hookup, and access to an incredible rooftop patio with panoramic city views. Stylish, functional, and ideally located, urban living at its best!
For sale
C$274,900
10523 123rd St NW #421, Edmonton, AB T5N 1N9
2beds
924sqft
Apartment, Lowrise Apartment
Built in 2013
-- sqft lot
$-- Zestimate®
C$297/sqft
C$-- HOA
What's special
Top floor end unitStunning city viewsModern finishesOpen-concept layoutNatural lightHardwood floorsGranite countertops
- 69 days |
- 9 |
- 0 |
Zillow last checked:
Listing updated:
Listed by:
Michael D Melnychuk,
Century 21 All Stars Realty Ltd,
Amber Campbell,
Century 21 All Stars Realty Ltd
Source: RAE,MLS®#: E4487812
Facts & features
Interior
Bedrooms & bathrooms
- Bedrooms: 2
- Bathrooms: 2
- Full bathrooms: 2
Primary bedroom
- Level: Main
Heating
- Forced Air-1, Natural Gas
Cooling
- Air Conditioner, Air Conditioning-Central
Appliances
- Included: Dishwasher-Built-In, Microwave Hood Fan, Refrigerator, Washer/Dryer Stacked, Electric Stove, Tankless Water Heater
Features
- Ceiling 9 ft., Closet Organizers
- Flooring: Carpet, Hardwood, Non-Ceramic Tile
- Basement: None, No Basement
Interior area
- Total structure area: 924
- Total interior livable area: 924.20 sqft
Video & virtual tour
Property
Parking
- Parking features: Stall, Underground, Guest, Parking-Visitor
Features
- Levels: Single Level Apartment,1
- Exterior features: Playground Nearby
- Has view: Yes
- View description: City, View City
Lot
- Size: 460 Square Feet
- Features: Playground Nearby, Near Public Transit, Schools, Shopping Nearby, See Remarks, Public Transportation
Construction
Type & style
- Home type: Apartment
- Property subtype: Apartment, Lowrise Apartment
- Attached to another structure: Yes
Materials
- Foundation: Concrete Perimeter
- Roof: Flat
Condition
- Year built: 2013
Community & HOA
Community
- Features: Ceiling 9 ft., Closet Organizers, Hot Water Tankless, See Remarks, Natural Gas BBQ Hookup, Rooftop Deck/Patio
- Security: Secured Garage/Parking, Security Door, Secured Parking
HOA
- Has HOA: Yes
- Services included: Heat, Insur. for Common Areas, Janitorial Common Areas, Professional Management, Reserve Fund Contribution, Water/Sewer
Location
- Region: Edmonton
Financial & listing details
- Price per square foot: C$297/sqft
- Date on market: 5/14/2026
- Ownership: Private
Michael D Melnychuk
Michael D Melnychuk
By pressing Contact Agent, you agree that the real estate professional identified above may call/text you about your search, which may involve use of automated means and pre-recorded/artificial voices. You don't need to consent as a condition of buying any property, goods, or services. Message/data rates may apply. You also agree to our Terms of Use. Zillow does not endorse any real estate professionals. We may share information about your recent and future site activity with your agent to help them understand what you're looking for in a home.
Price history
Price history is unavailable.
Public tax history
Tax history is unavailable.
Climate risks
Neighborhood: Westmount
Nearby schools
GreatSchools rating
No schools nearby
We couldn't find any schools near this home.
- C$195,0001 bd1 ba621 sqft10523 123rd St NW #119, Edmonton, AB T5N1N9For Sale
- C$277,9002 bd2 ba875 sqft10523 123rd St NW #410, Edmonton, AB T5N1N9For Sale

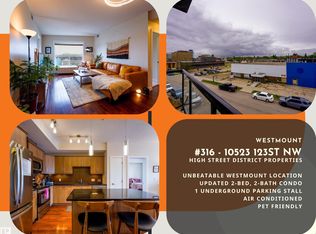
- C$279,0002 bd2 ba888 sqft10523 123rd St NW UNIT 316, Edmonton, AB T5N1N9For Sale
- C$--2 bd2 ba912 sqft10523 123rd St NW #115, Edmonton, AB T5N1N9Off Market

- C$299,9003 bd2 ba1.1k sqft10523 123rd St NW #217, Edmonton, AB T5N1N9For Sale
- C$--2 bd2 ba1k sqft12235 106th Ave NW #1373320, Edmonton, AB T5N3T6Off Market
- C$--1 bd1 ba635 sqft12235 106th Ave NW #1358221, Edmonton, AB T5N3T6Off Market
- C$--1 bd1 ba502 sqft12235 106th Ave NW #1383458, Edmonton, AB T5N3T6Off Market
Similar homes
- C$287,0002 bd2 ba1k sqftAlta Vista South, Edmonton, AB T5K 0C6For Sale
 MLS ID #E4487675, Michael H Draper, Real Broker. RAE
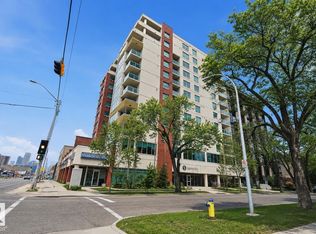
 - C$249,8002 bd1 ba688 sqftSerenity, Edmonton, AB T5K 0C1For Sale
 MLS ID #E4499315, Alan H Gee, RE/MAX Excellence. RAE
 - C$245,0002 bd2 ba930 sqftVivacity One, Edmonton, AB T5K 0Y8For Sale
 MLS ID #E4498198, Kerri-lyn A Holland, REMAX River City. RAE
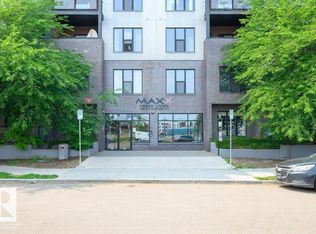
 - C$254,9002 bd2 ba970 sqftMaxx Urban Living, Edmonton, AB T5H 0C6For Sale
 MLS ID #E4479584, Jonathan P Hoffman, RE/MAX Real Estate. RAE
 - C$274,9002 bd2 ba889 sqftThe Arbor At Avenue 83, Edmonton, AB T6E 2C2For SaleMLS ID #E4483349, Ralph M Polowich, RE/MAX Real Estate. RAE
- C$308,8882 bd2 ba695 sqftUniversity Plaza, Edmonton, AB T6G 2X4For SaleMLS ID #E4497408, Jennifer E Chan, Zolo Realty. RAE
- C$300,0002 bd2 ba1k sqftPark One West, Edmonton, AB T6H 2C2For SaleMLS ID #E4484471, Robbie Kamaleddine, Real Broker. RAE
- C$229,9002 bd2 ba829 sqftMaxx Urban Living, Edmonton, AB T5H 0C6For SaleMLS ID #E4478728, Michael J Waddell, Real Broker. RAE
- C$304,8002 bd2 ba961 sqftBrownstones I, Edmonton, AB T6E 1A4For SaleMLS ID #E4484750, Sarah J Leib, REMAX River City. RAE
- C$274,9002 bd2 ba941 sqftAspen Park Condos, Strathcona County, AB T8H 0X8For SaleMLS ID #E4499662, Steve W Leddy, RE/MAX Excellence. RAE
- C$224,9002 bd2 ba850 sqftVivacity One, Edmonton, AB T5K 0Y8For SaleMLS ID #E4485127, John L Mattiello, RE/MAX Elite. RAE
- C$319,9002 bd2 ba824 sqftLe Quartier, Edmonton, AB T6C 3N1For SaleMLS ID #E4496408, Marc S Blais, RE/MAX Excellence. RAE
- C$239,9002 bd2 ba1k sqftSouthview Court, Edmonton, AB T6H 0R5For SaleMLS ID #E4488617, Rob W Coble, RE/MAX Elite. RAE
- C$229,0002 bd2 ba979 sqftPalisades Pointe Villas, Edmonton, AB T5X 0B6For SaleMLS ID #E4494680, Amy Adams, Royal Lepage Premier Real Estate. RAE
- C$269,8882 bd2 ba904 sqftIon In Ambleside, Edmonton, AB T6W 0R2For SaleMLS ID #E4492088, Billy Assaf, REMAX River City. RAE
- C$279,0002 bd2 ba796 sqftSignature At Ambleside, Edmonton, AB T6W 2K4For SaleMLS ID #E4490250, Aaron L Fehlauer, RE/MAX Excellence. RAE
- C$245,5552 bd2 ba1k sqftL'Attitude Studios, Edmonton, AB T6W 0V2For SaleMLS ID #E4498563, Mashal Vazir Muhammad, Exp Realty. RAE
- C$289,9002 bd2 ba874 sqftE'Scapes 1, Edmonton, AB T6W 2C2For SaleMLS ID #E4481272, Gabriela Humeniuk, Real Broker. RAE
- C$299,9002 bd2 ba1k sqftNorthshore Condos, Edmonton, AB T5Z 0N9For SaleMLS ID #E4491984, Parm Sidhu, RE/MAX Elite. RAE
- C$245,0002 bd2 ba876 sqftRutherford Gate, Edmonton, AB T6W 2A9For SaleMLS ID #E4497315, Justin Tazi, Exp Realty. RAE
