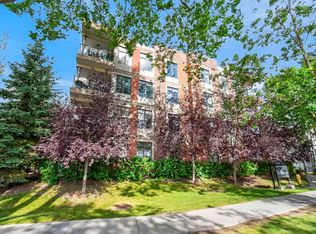
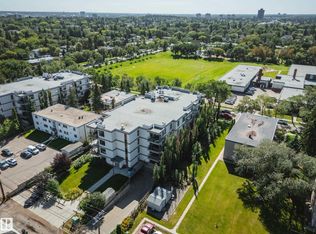
Beautifully Updated 2-Bed & 2-bath Condo in the Parkallen REFLECTIVE MIRROR WINDOWS -CAN'T SEE INSIDE UNIT FROM OUTSIDE. Welcome to this bright and spacious 2-bed, 2-bath main-floor condo in the highly desirable community of Parkallen. Offering just over 1,080 sq. ft. - this home features 9-ft ceilings, an open and inviting layout, and plenty of natural light.The spacious living room , complete with a cozy corner gas fireplace and access to the dining area. The kitchen offers ample cabinetry, granite counter space,- home also has updated flooring, custom blinds, air conditioning, and a new fridge. The generous primary bedroom includes a 4-piece ensuite, while the second bedroom is well sized and located near the second full bathroom. Enjoy the convenience of in-suite laundry and storage, plus an underground heated parking stall and additional storage cage, NICE GYM upstairs. Located in a quiet, established community, this home is within walking distance of the University of Alberta, Whyte Avenue, parks,
For sale
C$299,900
11140 68th Ave NW Unit 101, Edmonton, AB T6H 2C2
2beds
1,085sqft
Apartment, Lowrise Apartment
Built in 2005
-- sqft lot
$-- Zestimate®
C$276/sqft
C$-- HOA
What's special
Open and inviting layoutPlenty of natural lightCozy corner gas fireplaceKitchen offers ample cabinetryUpdated flooringCustom blindsAir conditioning
- 18 hours
- 3
- 0
Zillow last checked:
Listing updated:
Listed by:
Rad Ugljesic,
RE/MAX Excellence
Source: RAE,MLS®#: E4510042
Facts & features
Interior
Bedrooms & bathrooms
- Bedrooms: 2
- Bathrooms: 2
- Full bathrooms: 2
Primary bedroom
- Level: Main
Heating
- Heat Pump, Natural Gas
Cooling
- Air Conditioner, Air Conditioning-Central
Appliances
- Included: Dishwasher-Built-In, Microwave Hood Fan, Refrigerator, Washer/Dryer Stacked, Electric Stove
Features
- Ceiling 9 ft., Closet Organizers, No Animal Home, No Smoking Home, Storage
- Flooring: Carpet, Ceramic Tile, Laminate Flooring
- Windows: Curtains and Blinds
- Basement: None, No Basement
- Fireplace features: Electric
Interior area
- Total structure area: 1,085
- Total interior livable area: 1,085 sqft
Video & virtual tour
Property
Parking
- Parking features: Underground, Parking-Extra, Guest, Parking-Visitor
Features
- Levels: Single Level Apartment,1
- Patio & porch: Deck, Patio
- Exterior features: Landscaped, Playground Nearby
- Pool features: Community, Public Swimming Pool
Lot
- Features: Landscaped, Park/Reserve, Playground Nearby, Near Public Transit, Schools, Shopping Nearby, Public Transportation
Details
- Other equipment: Intercom
Construction
Type & style
- Home type: Apartment
- Property subtype: Apartment, Lowrise Apartment
- Attached to another structure: Yes
Materials
- Foundation: Concrete Perimeter
- Roof: EPDM Membrane
Condition
- Year built: 2005
Community & HOA
Community
- Features: Ceiling 9 ft., Closet Organizers, Deck, Fitness Center, Intercom, No Animal Home, No Smoking Home, Party Room, Patio, Storage-In-Suite, Storage-Locker Room, Exercise Room
- Security: Carbon Monoxide Detectors, Smoke Detector(s), Detectors Smoke
- Senior community: Yes
HOA
- Has HOA: Yes
- Amenities included: Recreation Facility
- Services included: Amenities w/Condo, Exterior Maintenance, Heat, Insur. for Common Areas, Janitorial Common Areas, Landscape/Snow Removal, Parking, Professional Management, Reserve Fund Contribution, Utilities Common Areas, Water/Sewer
Location
- Region: Edmonton
Financial & listing details
- Price per square foot: C$276/sqft
- Date on market: 9/23/2026
- Ownership: Private
Price history
Price history is unavailable.
Public tax history
Tax history is unavailable.
Climate risks
Neighborhood: Parkallen
Nearby schools
GreatSchools rating
No schools nearby
We couldn't find any schools near this home.

Similar homes
- C$300,0002 bd2 ba695 sqftUniversity Plaza, Edmonton, AB T6G 2X4For Sale
 MLS ID #E4509800, Jennifer E Chan, Zolo Realty. RAE
 - C$295,0002 bd2 ba1k sqftCampus Court, Edmonton, AB T6G 2W1For Sale
 MLS ID #E4509797, Sean T Gerke, Century 21 All Stars Realty Ltd. RAE
 - C$300,0002 bd2 ba1k sqftGarneau Place, Edmonton, AB T6G 0X1For Sale
 MLS ID #E4499718, Rossella Trulli, Rimrock Real Estate. RAE
 - C$329,8502 bd2 ba1.1k sqftWaterford House, Edmonton, AB T6E 6C6For Sale
 MLS ID #E4502458, Ryan R Lauber, RE/MAX Elite. RAE
