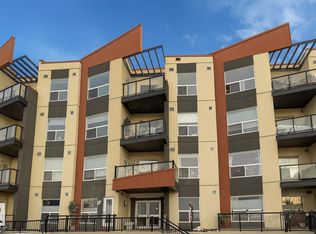
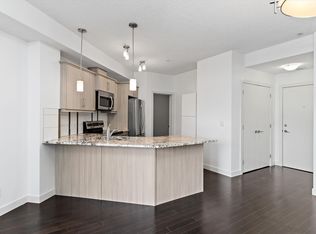
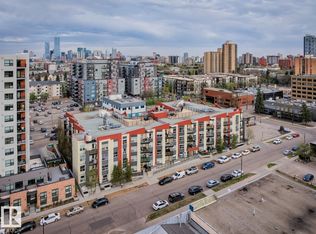
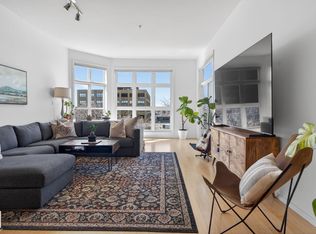
Welcome to this beautiful 875 sq ft top-floor condo with a prime location! This modern west-facing unit features a spacious kitchen with beautiful cabinets, granite counters, an island and stainless steel appliances. The bright, open-concept living room features hardwood floors (extending throughout the unit) and a patio door to the balcony with a gas BBQ — the perfect place to watch the sunset. Completing this unit is a primary suite (with ensuite); a second bedroom and full bathroom; and underground parking. This building has a rooftop patio and garden. Enjoy the walkability of a downtown lifestyle, with easy access to shops and restaurants (including 124 Street, Unity Square, the Brewery District, the dog park, and the river valley). The future 124 Street LRT station will take you to the Ice District, Grant MacEwan, U of A and N.A.I.T in no time. Move in and enjoy!
For sale
C$277,900
10523 123rd St NW #410, Edmonton, AB T5N 1N9
2beds
875sqft
Apartment, Lowrise Apartment
Built in 2013
-- sqft lot
$-- Zestimate®
C$317/sqft
C$-- HOA
What's special
Spacious kitchenBeautiful cabinetsGranite countersStainless steel appliancesSecond bedroomRooftop patio and garden
- 83 days |
- 4 |
- 1 |
Zillow last checked:
Listing updated:
Listed by:
Curtis D Stasiuk,
MaxWell Progressive
Source: RAE,MLS®#: E4488161
Facts & features
Interior
Bedrooms & bathrooms
- Bedrooms: 2
- Bathrooms: 2
- Full bathrooms: 2
Primary bedroom
- Level: Main
Heating
- Heat Pump, Electric
Cooling
- Air Conditioning-Central
Appliances
- Included: Dishwasher-Built-In, Dryer, Microwave, Refrigerator, Electric Stove, Washer
Features
- Flooring: Carpet, Ceramic Tile, Hardwood
- Windows: Window Coverings
- Basement: None, No Basement
Interior area
- Total structure area: 875
- Total interior livable area: 875.54 sqft
Property
Parking
- Parking features: Underground
Features
- Levels: Single Level Apartment,1
- Exterior features: Landscaped, Low Maintenance Landscape, Playground Nearby
Lot
- Size: 434 Square Feet
- Features: Flat Site, Near Golf Course, Landscaped, Level, Low Maintenance Landscape, Playground Nearby, Schools, Shopping Nearby, Golf Nearby
- Topography: Level
Construction
Type & style
- Home type: Apartment
- Property subtype: Apartment, Lowrise Apartment
- Attached to another structure: Yes
Materials
- Foundation: Concrete Perimeter
Condition
- Year built: 2013
Community & HOA
Community
- Features: Rooftop Deck/Patio
- Security: Secured Garage/Parking, Fire Sprinkler System, Secured Parking, Sprinkler System-Fire
HOA
- Has HOA: Yes
- Services included: Amenities w/Condo, Exterior Maintenance, Heat, Insur. for Common Areas, Landscape/Snow Removal, Professional Management, Reserve Fund Contribution, Utilities Common Areas, Water/Sewer
Location
- Region: Edmonton
Financial & listing details
- Price per square foot: C$317/sqft
- Date on market: 5/15/2026
- Ownership: Private
C
Curtis D Stasiuk
By pressing Contact Agent, you agree that the real estate professional identified above may call/text you about your search, which may involve use of automated means and pre-recorded/artificial voices. You don't need to consent as a condition of buying any property, goods, or services. Message/data rates may apply. You also agree to our Terms of Use. Zillow does not endorse any real estate professionals. We may share information about your recent and future site activity with your agent to help them understand what you're looking for in a home.
Price history
Price history is unavailable.
Public tax history
Tax history is unavailable.
Climate risks
Neighborhood: Westmount
Nearby schools
GreatSchools rating
No schools nearby
We couldn't find any schools near this home.
- C$195,0001 bd1 ba621 sqft10523 123rd St NW #119, Edmonton, AB T5N1N9For Sale
- C$189,9001 bd1 ba691 sqft10523 123rd St NW #109, Edmonton, AB T5N1N9For Sale
- C$274,5002 bd2 ba924 sqft10523 123rd St NW #421, Edmonton, AB T5N1N9For Sale
- C$269,0002 bd2 ba888 sqft10523 123rd St NW UNIT 316, Edmonton, AB T5N1N9For Sale
- C$--2 bd2 ba912 sqft10523 123rd St NW #115, Edmonton, AB T5N1N9Off Market
- C$299,9003 bd2 ba1.1k sqft10523 123rd St NW #217, Edmonton, AB T5N1N9For Sale
- C$--2 bd2 ba1k sqft12235 106th Ave NW #1373320, Edmonton, AB T5N3T6Off Market
- C$--1 bd1 ba635 sqft12235 106th Ave NW #1358221, Edmonton, AB T5N3T6Off Market
Similar homes
- C$279,9002 bd2 ba989 sqftTraditions, Edmonton, AB T5K 1T8For Sale
 MLS ID #E4495327, Dave A Woolger, MaxWell Progressive. RAE
 - C$299,9002 bd2 ba1k sqftIcon I, Edmonton, AB T5J 0B5For Sale
 MLS ID #E4501720, Sara J Kalke, RE/MAX Real Estate. RAE
 - C$287,0002 bd2 ba1k sqftAlta Vista South, Edmonton, AB T5K 0C6For Sale
 MLS ID #E4487675, Michael H Draper, Real Broker. RAE
 - C$250,0002 bd1 ba1.1k sqftGlenora Gates, Edmonton, AB T5N 4B8For Sale
 MLS ID #E4493027, Brianna J Wagner, Real Broker. RAE
 - C$274,9001 bd1 ba739 sqftIlluminada, Edmonton, AB T5K 1Y8For SaleMLS ID #E4501843, Carson Langridge, Real Broker. RAE
- C$219,9002 bd2 ba829 sqftMaxx Urban Living, Edmonton, AB T5H 0C6For SaleMLS ID #E4502168, Michael Waddell, Real Broker. RAE
- C$310,0002 bd2 ba1.1k sqftWaterSide Estates, Edmonton, AB T6C 2E2For SaleMLS ID #E4502397, Bennett Geldart, RE/MAX Excellence. RAE
- C$274,0002 bd2 ba790 sqftStudio On The Hill, Edmonton, AB T6E 2T7For SaleMLS ID #E4500354, Anna Trojanowicz, Century 21 All Stars Realty Ltd. RAE
- C$319,0002 bd2 ba880 sqftHigh Level Crossing, Edmonton, AB T6E 4M5For SaleMLS ID #E4502492, Nancy D Cleiren, Royal Lepage Arteam Realty. RAE
- C$266,0002 bd2 ba866 sqftIcon II, Edmonton, AB T5J 0B6For SaleMLS ID #E4497093, Terrie M Reekie, REMAX River City. RAE
- C$268,5002 bd2 ba964 sqftSavoy The, Edmonton, AB T5K 2X1For SaleMLS ID #E4499481, Tim Jeong, REMAX River City. RAE
- C$235,0002 bd2 ba971 sqftGates On 117th, Edmonton, AB T5H 0A8For SaleMLS ID #E4488576, Tina K Fournier, RE/MAX Real Estate. RAE
- C$294,5002 bd2 ba899 sqftCosmopolitan The, Edmonton, AB T5K 2W7For SaleMLS ID #E4493946, Saqib Mirza, Royal LePage Noralta Real Estate. RAE
- C$248,8002 bd2 ba795 sqftScona Gardens, Edmonton, AB T6E 0B9For SaleMLS ID #E4501901, Eddy A Jomha, MaxWell Polaris. RAE
- C$269,9002 bd2 ba952 sqftFaculty Court, Edmonton, AB T6G 2V7For SaleMLS ID #E4485750, Bill Chan, Sterling Real Estate. RAE
- C$269,8002 bd2 ba964 sqftL'Attitude Studios, Edmonton, AB T6W 0V3For SaleMLS ID #E4501870, Joshua T Currie, MaxWell Challenge Realty. RAE
- C$319,0002 bd2 ba771 sqftFox One, Edmonton, AB T5J 1B8For SaleMLS ID #E4500654, Caitlin Garrioch, Real Broker. RAE
- C$269,9002 bd2 ba1k sqftCalifornian Meadowlark, Edmonton, AB T5R 1Y6For SaleMLS ID #E4483528, Marc S Wener, RE/MAX Excellence. RAE
- C$244,0002 bd2 ba807 sqftUniversity Properties, Edmonton, AB T6G 1C7For SaleMLS ID #E4500515, Christine L Chorney, REMAX River City. RAE
- C$204,9002 bd2 ba796 sqftZen The, Edmonton, AB T5H 0C5For SaleMLS ID #E4497278, Marianna N Nikolaev, MaxWell Progressive. RAE
