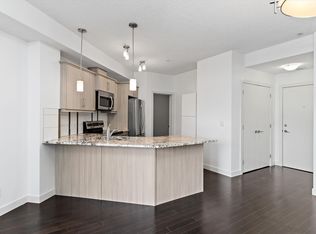
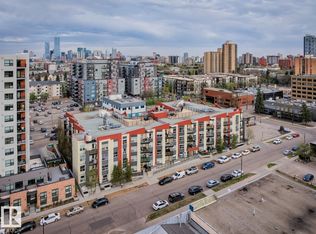
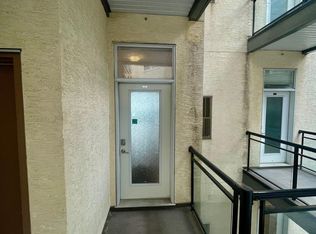
PRIME LOCATION! Welcome to this stylish main floor 1 bedroom condo, perfectly situated just steps from Edmonton’s lively Brewery District and the trendy shops and cafés along 124 Street. Bright and inviting, the open-concept layout features a modern chef inspired island kitchen with stainless steel appliances, rich hardwood flooring, cozy bedroom carpet, a 4 piece bathroom with in suite laundry. Enjoy effortless indoor outdoor living with your walk-out patio, ideal for BBQs, relaxing and entertaining. Stay comfortable year-round with air conditioning on those warm summer days. This pet friendly well managed building offers a shared rooftop patio deck and a titled heated underground parking stall. Just minutes from Downtown, MacEwan University, dog parks and walking distance to the future Valley Line LRT, this is urban living at its finest.
For sale
C$195,000
10523 123rd St NW #119, Edmonton, AB T5N 1N9
1beds
621sqft
Apartment, Lowrise Apartment
Built in 2013
-- sqft lot
$-- Zestimate®
C$314/sqft
C$-- HOA
What's special
Bright and invitingOpen-concept layoutStainless steel appliancesRich hardwood flooringCozy bedroom carpetAir conditioningShared rooftop patio deck
- 28 days |
- 9 |
- 0 |
Zillow last checked:
Listing updated:
Listed by:
Shawn L Meron,
Century 21 Masters
Source: RAE,MLS®#: E4496895
Facts & features
Interior
Bedrooms & bathrooms
- Bedrooms: 1
- Bathrooms: 1
- Full bathrooms: 1
Primary bedroom
- Level: Main
Heating
- Heat Pump, Natural Gas, HRV System
Cooling
- Air Conditioner
Appliances
- Included: Dishwasher-Built-In, Dryer, Microwave Hood Fan, Refrigerator, Electric Stove, Washer
Features
- Closet Organizers, No Smoking Home
- Flooring: Carpet, Ceramic Tile, Hardwood
- Windows: Window Coverings, Vinyl Windows
- Basement: None, No Basement
Interior area
- Total structure area: 621
- Total interior livable area: 621.19 sqft
Property
Parking
- Parking features: Heated Garage, Underground, Guest, Parking-Visitor
Features
- Levels: Single Level Apartment,1
- Patio & porch: Patio
Lot
- Features: Near Public Transit, Shopping Nearby, Public Transportation
Details
- Other equipment: Intercom
Construction
Type & style
- Home type: Apartment
- Property subtype: Apartment, Lowrise Apartment
- Attached to another structure: Yes
Materials
- Foundation: Concrete Perimeter
- Roof: EPDM Membrane
Condition
- Year built: 2013
Community & HOA
Community
- Features: Closet Organizers, Intercom, No Smoking Home, Patio, HRV System, Natural Gas BBQ Hookup, Rooftop Deck/Patio
- Security: Secured Garage/Parking, Security Door, Secured Parking
HOA
- Has HOA: Yes
- Services included: Amenities w/Condo, Exterior Maintenance, Heat, Insur. for Common Areas, Janitorial Common Areas, Landscape/Snow Removal, Parking, Professional Management, Reserve Fund Contribution, Utilities Common Areas, Water/Sewer
Location
- Region: Edmonton
Financial & listing details
- Price per square foot: C$314/sqft
- Date on market: 7/3/2026
- Ownership: Private
Shawn L Meron
Shawn L Meron
By pressing Contact Agent, you agree that the real estate professional identified above may call/text you about your search, which may involve use of automated means and pre-recorded/artificial voices. You don't need to consent as a condition of buying any property, goods, or services. Message/data rates may apply. You also agree to our Terms of Use. Zillow does not endorse any real estate professionals. We may share information about your recent and future site activity with your agent to help them understand what you're looking for in a home.
Price history
Price history is unavailable.
Public tax history
Tax history is unavailable.
Climate risks
Neighborhood: Westmount
Nearby schools
GreatSchools rating
No schools nearby
We couldn't find any schools near this home.
- C$277,9002 bd2 ba875 sqft10523 123rd St NW #410, Edmonton, AB T5N1N9For Sale

- C$189,9001 bd1 ba691 sqft10523 123rd St NW #109, Edmonton, AB T5N1N9For Sale
- C$274,5002 bd2 ba924 sqft10523 123rd St NW #421, Edmonton, AB T5N1N9For Sale
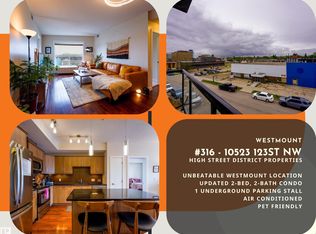
- C$269,0002 bd2 ba888 sqft10523 123rd St NW UNIT 316, Edmonton, AB T5N1N9For Sale
- C$--2 bd2 ba912 sqft10523 123rd St NW #115, Edmonton, AB T5N1N9Off Market
- C$299,9003 bd2 ba1.1k sqft10523 123rd St NW #217, Edmonton, AB T5N1N9For Sale
- C$--2 bd2 ba1k sqft12235 106th Ave NW #1373320, Edmonton, AB T5N3T6Off Market
- C$--1 bd1 ba635 sqft12235 106th Ave NW #1358221, Edmonton, AB T5N3T6Off Market
Similar homes
- C$169,9002 bd2 ba730 sqftPark Place Oliver (Westmount), Edmonton, AB T5N 4B7For Sale
 MLS ID #E4495784, Aneta Jakuszyk, MaxWell Challenge Realty. RAE
 - C$208,9992 bd2 ba927 sqftParkview On 116Th, Edmonton, AB T5K 1W3For Sale
 MLS ID #E4497274, Chu Jiang, Jaffer Realty Inc. RAE
 - C$204,9001 bd1 ba545 sqftPearl Tower, Edmonton, AB T5K 0P1For Sale
 MLS ID #E4490680, Duane Ritter, RE/MAX Real Estate. RAE
 - C$185,0001 bd1 ba839 sqftGates On 117th, Edmonton, AB T5H 0A8For Sale
 MLS ID #E4474182, Erin Holowach, ComFree. RAE
 - C$189,0002 bd2 ba771 sqftGlenwood On The Park, Edmonton, AB T5P 4Z6For SaleMLS ID #E4497554, Aakansha Sharma, Nationwide Realty Corp. RAE
- C$218,0002 bd1 ba864 sqftGlenora Mansion, Edmonton, AB T5N 4R9For SaleMLS ID #E4368281, Erin Holowach, ComFree. RAE
- C$189,9991 bd1 ba864 sqftPeregrine Point, Edmonton, AB T5K 2Y4For SaleMLS ID #E4490699, Karen Tran, RE/MAX Real Estate. RAE
- C$195,0002 bd2 ba930 sqftSouthview Court, Edmonton, AB T6H 0R5For SaleMLS ID #E4498846, Mark Clericuzio, The Foundry Real Estate Company Ltd. RAE
- C$185,0002 bd2 ba861 sqftCapital Centre, Edmonton, AB T5J 3M5For SaleMLS ID #E4495295, Donna A Kliachik, NOW Real Estate Group. RAE
- C$135,0002 bd1 ba847 sqftGates On 117th, Edmonton, AB T5H 0A8For SaleMLS ID #E4500562, James H Mabey, Century 21 Masters. RAE
- C$229,9001 bd1 ba589 sqftFox One, Edmonton, AB T5J 1B8For SaleMLS ID #E4491941, Nosheen Arif, 2% Realty Pro. RAE
- C$189,9001 bd1 ba580 sqftAloft Skyview, Edmonton, AB T6V 0M3For SaleMLS ID #E4479012, Erin Holowach, ComFree. RAE
- C$189,0002 bd2 ba880 sqftPark Place Boulevard, Edmonton, AB T5B 4W5For SaleMLS ID #E4482032, Trenton S Almeida, B.L.M. REALTY. RAE
- C$219,9001 bd1 ba799 sqftAlta Vista North, Edmonton, AB T5K 0A2For SaleMLS ID #E4487679, Tristan Jones, Century 21 Masters. RAE
- C$179,9002 bd2 ba893 sqftGlenwood On The Park, Edmonton, AB T5P 4Z5For SaleMLS ID #E4490764, Duane Ritter, RE/MAX Real Estate. RAE
- C$188,0002 bd2 ba793 sqftHudson Condominiums, Edmonton, AB T5Y 0J6For SaleMLS ID #E4497567, Candace C Nieckar, Century 21 Masters. RAE
- C$187,9002 bd2 ba882 sqftPark Place Ellerslie Crossing, Edmonton, AB T6X 1N6For SaleMLS ID #E4500716, Shamaila Qurban, Hope Street Real Estate Corp. RAE
- C$180,0001 bd1 ba598 sqftValour Condominiums, Edmonton, AB T5E 6V9For SaleMLS ID #E4489178, Tammy A Booth, 2% Realty. RAE
- C$225,0002 bd2 ba824 sqftMaxx Urban Living, Edmonton, AB T5H 0C6For SaleMLS ID #E4444335, Justin Singh, Logic Realty. RAE
- C$199,9992 bd2 ba826 sqftElements at Manning, Edmonton, AB T5Y 3W2For SaleMLS ID #E4499169, Joshy Madassery, Kairali Realty Inc.. RAE
