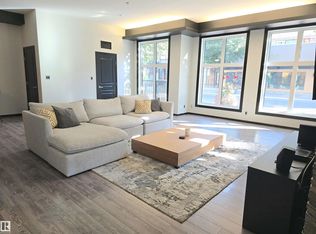
Luxury 1 bedroom, 1 bathroom downtown condo with 1 underground parking stall and small storage cage incl. Condo unit is approximately 850 square feet with an open floor plan and high ceilings, with a large balcony that has a hookup for natural gas BBQ with city view. New plank flooring, Interior walls professionally painted, Insuite washer/dryer, electric range/oven, microwave w/hood fan, refrigerator & dishwasher included. Small pets may be approved by the Condo Board. The 4 story building has 2 elevators and a security system with fobs, intercom and video surveillance cameras. The condo unit is within walking distance to MacEwan University, Roger's Arena and the Brewery District with stores, pubs and restaurants. The condo is approximately 1 block away from the future LRT expansion from downtown to West Edmonton Mall, and access to Edmonton Transit buses within 1 block. Each condo unit is self contained with its own hot water tank and natural gas furnace, so utilities are not included in the condo fees.
For sale
C$185,000
10531 117th St NW #215, Edmonton, AB T5H 0A8
1beds
839sqft
Apartment, Lowrise Apartment
Built in 2007
-- sqft lot
$-- Zestimate®
C$220/sqft
C$-- HOA
What's special
- 163 days |
- 7 |
- 0 |
Zillow last checked:
Listing updated:
Listed by:
Erin Holowach,
ComFree
Source: RAE,MLS®#: E4474182
Facts & features
Interior
Bedrooms & bathrooms
- Bedrooms: 1
- Bathrooms: 1
- Full bathrooms: 1
Primary bedroom
- Level: Main
Heating
- Forced Air-1, Natural Gas
Appliances
- Included: Dishwasher-Built-In, Dryer, Garburator, Exhaust Fan, Humidifier-Power(Furnace), Microwave Hood Fan, Microwave, Refrigerator, Electric Stove, Washer, Gas Water Heater
Features
- Ceiling 9 ft.
- Flooring: Carpet, Ceramic Tile, Laminate Flooring
- Basement: None, No Basement
Interior area
- Total structure area: 839
- Total interior livable area: 839.59 sqft
Property
Parking
- Parking features: Parkade, Underground, Guest, Parking-Visitor, Garage Opener
Features
- Levels: Single Level Apartment,1
- Has view: Yes
- View description: Downtown, View Downtown
Lot
- Features: Near Public Transit, Schools, Shopping Nearby, Public Transportation
Details
- Other equipment: Intercom
Construction
Type & style
- Home type: Apartment
- Property subtype: Apartment, Lowrise Apartment
- Attached to another structure: Yes
Materials
- Foundation: Concrete Perimeter
- Roof: Flat
Condition
- Year built: 2007
Community & HOA
Community
- Features: Ceiling 9 ft., Hot Water Natural Gas, Intercom
- Security: Smoke Detector(s), Secured Garage/Parking, Security Door, Fire Sprinkler System, Detectors Smoke, Secured Parking, Sprinkler System-Fire
HOA
- Has HOA: Yes
- Services included: Exterior Maintenance, Landscape/Snow Removal
Location
- Region: Edmonton
Financial & listing details
- Price per square foot: C$220/sqft
- Date on market: 2/19/2026
- Ownership: Condo Property
Erin Holowach
Erin Holowach
By pressing Contact Agent, you agree that the real estate professional identified above may call/text you about your search, which may involve use of automated means and pre-recorded/artificial voices. You don't need to consent as a condition of buying any property, goods, or services. Message/data rates may apply. You also agree to our Terms of Use. Zillow does not endorse any real estate professionals. We may share information about your recent and future site activity with your agent to help them understand what you're looking for in a home.
Price history
Price history is unavailable.
Public tax history
Tax history is unavailable.
Climate risks
Neighborhood: Queen Mary Park
Nearby schools
GreatSchools rating
No schools nearby
We couldn't find any schools near this home.
- C$244,8002 bd2 ba1k sqft10531 117th St NW #303, Edmonton, AB T5H0A8For Sale

- C$305,0002 bd2 ba1.2k sqft10531 117th St NW #106, Edmonton, AB T5H0A8For Sale
- C$135,0002 bd1 ba847 sqft10531 117th St NW #128, Edmonton, AB T5H0A8For Sale

- C$292,9992 bd2 ba1.2k sqft10531 117th St NW #126, Edmonton, AB T5H0A8For Sale

- C$219,9002 bd2 ba1k sqft10531 117th St NW #103, Edmonton, AB T5H0A8For Sale
- C$387,9002 bd2 ba1.5k sqft10531 117th St NW #403, Edmonton, AB T5H0A8For Sale
- C$225,0002 bd1 ba852 sqft10531 117th St NW #404, Edmonton, AB T5H0A8For Sale
- C$--1 bd1 ba841 sqft10531 117th St NW #315, Edmonton, AB T5H0A8Off Market
Similar homes
- C$135,0002 bd1 ba847 sqftGates On 117th, Edmonton, AB T5H 0A8For SaleMLS ID #E4500562, James H Mabey, Century 21 Masters. RAE
- C$195,0001 bd1 ba668 sqftIcon II, Edmonton, AB T5J 0B6For Sale
 MLS ID #E4501106, Darcy R Torhjelm, RE/MAX Real Estate. RAE
 - C$189,9002 bd2 ba770 sqftImperial The, Edmonton, AB T5K 1M7For Sale
 MLS ID #E4498561, Chris Proctor, Real Broker. RAE
 - C$195,0001 bd1 ba621 sqftHigh Street District Properties, Edmonton, AB T5N 1N9For Sale
 MLS ID #E4496895, Shawn L Meron, Century 21 Masters. RAE
 - C$208,9992 bd2 ba927 sqftParkview On 116Th, Edmonton, AB T5K 1W3For SaleMLS ID #E4497274, Chu Jiang, Jaffer Realty Inc. RAE
- C$169,9002 bd2 ba730 sqftPark Place Oliver (Westmount), Edmonton, AB T5N 4B7For SaleMLS ID #E4495784, Aneta Jakuszyk, MaxWell Challenge Realty. RAE
- C$150,0001 bd2 ba779 sqftMaxx Urban Living, Edmonton, AB T5H 0C6For SaleMLS ID #E4488732, Christopher E Hampson, RE/MAX Excellence. RAE
- C$199,0001 bd1 ba715 sqftAlta Vista In Railtown, Edmonton, AB T5K 0A2For SaleMLS ID #E4488564, Troy Chabillon, Exp Realty. RAE
- C$189,9991 bd1 ba864 sqftPeregrine Point, Edmonton, AB T5K 2Y4For SaleMLS ID #E4490699, Karen Tran, RE/MAX Real Estate. RAE
- C$173,9002 bd2 ba848 sqftTime Square, Edmonton, AB T5H 0B8For SaleMLS ID #E4465949, Bill Chan, Sterling Real Estate. RAE
- C$189,0002 bd2 ba771 sqftGlenwood On The Park, Edmonton, AB T5P 4Z6For SaleMLS ID #E4497554, Aakansha Sharma, Nationwide Realty Corp. RAE
- C$219,9002 bd2 ba806 sqftVenetian The, Edmonton, AB T5K 0B4For SaleMLS ID #E4485244, Wendy Siddall, Century 21 Masters. RAE
- C$200,0002 bd2 ba844 sqftUptown Lofts, Edmonton, AB T5K 2Y2For SaleMLS ID #E4484509, Jamie C Hubick, Royal Lepage Arteam Realty. RAE
- C$179,9002 bd2 ba893 sqftGlenwood On The Park, Edmonton, AB T5P 4Z5For SaleMLS ID #E4490764, Duane Ritter, RE/MAX Real Estate. RAE
- C$199,9003 bd2 ba1.1k sqftRichmond Arms, Edmonton, AB T5N 1P2For SaleMLS ID #E4482403, Johnny V Bede, MaxWell Progressive. RAE
- C$225,0002 bd2 ba824 sqftMaxx Urban Living, Edmonton, AB T5H 0C6For SaleMLS ID #E4444335, Justin Singh, Logic Realty. RAE
- C$218,0002 bd1 ba864 sqftGlenora Mansion, Edmonton, AB T5N 4R9For SaleMLS ID #E4368281, Erin Holowach, ComFree. RAE
- C$219,9001 bd1 ba799 sqftAlta Vista North, Edmonton, AB T5K 0A2For SaleMLS ID #E4487679, Tristan Jones, Century 21 Masters. RAE
- C$209,9002 bd2 ba957 sqftPalisades Park Villas, Edmonton, AB T6V 0B1For SaleMLS ID #E4488345, Frank Chen, Royal LePage Noralta Real Estate. RAE
- C$195,0002 bd2 ba930 sqftSouthview Court, Edmonton, AB T6H 0R5For SaleMLS ID #E4498846, Mark Clericuzio, The Foundry Real Estate Company Ltd. RAE
