Welcome to The Maxx! Ideally located just one block from Edmonton’s vibrant Brewery District, this downtown condo offers unbeatable walkability with cafés, restaurants, shopping, transit and daily essentials all right at your doorstep. This beautifully finished 1 bedroom plus den, 2 bathroom unit is packed with features. The spacious den can easily be converted into a 2nd bedroom with the addition of a wardrobe unit, offering great flexibility for different lifestyles. The open concept layout is highlighted by 9’ ceilings, quartz countertops and new vinyl flooring throughout. Additional highlights include views of the downtown skyline, in-suite laundry and secure underground parking, making downtown living effortless year round. Whether you’re a professional, investor or downsizer looking for a low maintenance lifestyle in a prime location, this condo checks all the boxes.
For sale
C$150,000
10518 113th St NW #203, Edmonton, AB T5H 0C6
1beds
779sqft
Apartment, Lowrise Apartment
Built in 2010
-- sqft lot
$-- Zestimate®
C$192/sqft
C$-- HOA
What's special
- 63 days |
- 29 |
- 0 |
Zillow last checked:
Listing updated:
Listed by:
Christopher E Hampson,
RE/MAX Excellence
Source: RAE,MLS®#: E4488732
Facts & features
Interior
Bedrooms & bathrooms
- Bedrooms: 1
- Bathrooms: 2
- Full bathrooms: 2
Primary bedroom
- Level: Main
Heating
- Heat Pump, Natural Gas
Cooling
- Air Conditioner
Appliances
- Included: Dishwasher-Built-In, Dryer, Microwave, Refrigerator, Electric Stove, Washer
Features
- Ceiling 9 ft., No Smoking Home
- Flooring: Carpet, Ceramic Tile, Laminate Flooring
- Windows: Window Coverings
- Basement: None, No Basement
Interior area
- Total structure area: 779
- Total interior livable area: 779.96 sqft
Property
Parking
- Total spaces: 1
- Parking features: Underground
Features
- Levels: Single Level Apartment,1
- Pool features: Community, Public Swimming Pool
Lot
- Features: Near Public Transit, Schools, Shopping Nearby, Public Transportation
Construction
Type & style
- Home type: Apartment
- Property subtype: Apartment, Lowrise Apartment
- Attached to another structure: Yes
Materials
- Foundation: Concrete Perimeter
- Roof: EPDM Membrane
Condition
- Year built: 2010
Community & HOA
Community
- Features: Ceiling 9 ft., No Smoking Home
- Security: Secured Garage/Parking, Secured Parking
HOA
- Has HOA: Yes
- Services included: Exterior Maintenance, Heat, Insur. for Common Areas, Landscape/Snow Removal, Parking, Professional Management, Reserve Fund Contribution, Water/Sewer
Location
- Region: Edmonton
Financial & listing details
- Price per square foot: C$192/sqft
- Date on market: 5/20/2026
- Ownership: Private
Christopher E Hampson
Christopher E Hampson
By pressing Contact Agent, you agree that the real estate professional identified above may call/text you about your search, which may involve use of automated means and pre-recorded/artificial voices. You don't need to consent as a condition of buying any property, goods, or services. Message/data rates may apply. You also agree to our Terms of Use. Zillow does not endorse any real estate professionals. We may share information about your recent and future site activity with your agent to help them understand what you're looking for in a home.
Price history
Price history is unavailable.
Public tax history
Tax history is unavailable.
Climate risks
Neighborhood: Queen Mary Park
Nearby schools
GreatSchools rating
No schools nearby
We couldn't find any schools near this home.
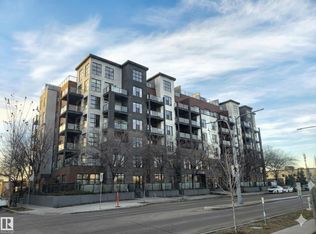
- C$225,0002 bd2 ba824 sqft10518 113th St NW #108, Edmonton, AB T5H0C6For Sale
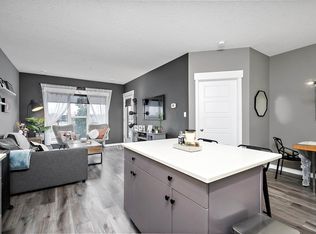
- C$199,0002 bd2 ba773 sqft10518 113th St NW #406, Edmonton, AB T5H0C6For Sale

- C$229,9002 bd2 ba829 sqft10518 113th St NW #209, Edmonton, AB T5H0C6For Sale
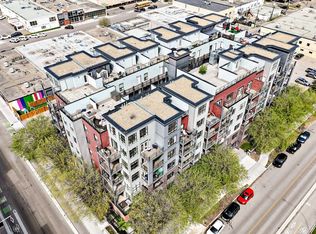
- C$215,0002 bd2 ba824 sqft10518 113th St NW #316, Edmonton, AB T5H0C6For Sale
- C$249,9002 bd2 ba1k sqft10518 113th St NW #504, Edmonton, AB T5H0C6For Sale
- C$254,9002 bd2 ba970 sqft10518 113th St NW #412, Edmonton, AB T5H0C6For Sale
- C$--1 bd1 ba423 sqft11303 105th Ave NW #208, Edmonton, AB T5H3Y3Off Market
- C$--2 bd1 ba743 sqft11303 105th Ave NW #307, Edmonton, AB T5H3Y3Off Market
Similar homes
- C$159,9001 bd1 ba677 sqftGates On 117th, Edmonton, AB T5H 0A8For Sale
 MLS ID #E4496952, Liam E Whalen, Exp Realty. RAE
 - C$142,0001 bd1 ba863 sqftMcDougall Lofts, Edmonton, AB T5H 3C2For Sale
 MLS ID #E4490896, Dennis Aquino, Sterling Real Estate. RAE
 - C$149,9002 bd1 ba717 sqftWestmount Manor_124 St, Edmonton, AB T5M 0J3For Sale
 MLS ID #E4494583, Erin Neil, Royal LePage Noralta Real Estate. RAE
 - C$189,9002 bd2 ba770 sqftImperial The, Edmonton, AB T5K 1M7For Sale
 MLS ID #E4498561, Chris Proctor, Real Broker. RAE
 - C$179,9001 bd1 ba837 sqftGates On 117th, Edmonton, AB T5H 0A8For SaleMLS ID #E4495433, Keith A Faria, REMAX River City. RAE
- C$225,0002 bd2 ba824 sqftMaxx Urban Living, Edmonton, AB T5H 0C6For SaleMLS ID #E4444335, Justin Singh, Logic Realty. RAE
- C$175,0002 bd2 ba847 sqftTerrace Court, Edmonton, AB T5K 0B2For SaleMLS ID #E4489929, Jason A Thomas, Royal Lepage Summit Realty. RAE
- C$178,0002 bd1 ba901 sqftMonaco II, Edmonton, AB T5J 5E9For SaleMLS ID #E4491803, Shawn Moore-Lyons, Professional Realty Group. RAE
- C$164,9002 bd2 ba912 sqftTerrace Court, Edmonton, AB T5K 0B2For SaleMLS ID #E4478947, Joel Link, Exp Realty. RAE
- C$179,9002 bd2 ba731 sqftPark Place Oliver (Westmount), Edmonton, AB T5N 4B7For SaleMLS ID #E4483505, Paul D Gravelle, MaxWell Progressive. RAE
- C$165,0002 bd2 ba830 sqftCentral Park, Edmonton, AB T5K 2N3For SaleMLS ID #E4467601, Samantha King, REMAX River City. RAE
- C$149,9002 bd2 ba812 sqftChelsea Greene, Edmonton, AB T5A 0C4For SaleMLS ID #E4493953, Don McKay, Royal LePage Prestige Realty. RAE
- C$149,0002 bd2 ba998 sqftEstates Of Clareview, Edmonton, AB T5Y 0L1For SaleMLS ID #E4489069, Fan Yang, Mozaic Realty Group. RAE
- C$170,0001 bd1 ba781 sqftValhalla (Wîhkwêntôwin), Edmonton, AB T5K 0H2For SaleMLS ID #E4495614, Lori Frank, Royal LePage Noralta Real Estate. RAE
- C$149,0002 bd2 ba1.1k sqftEstates Of Clareview, Edmonton, AB T5Y 3J4For SaleMLS ID #E4486617, Josh Garneau, Royal LePage Prestige Realty. RAE
- C$152,0002 bd2 ba1k sqftEstates Of Clareview, Edmonton, AB T5Y 0H6For SaleMLS ID #E4491067, Laurel D Hamm Mills, Homes & Gardens Real Estate Limited. RAE
- C$218,9002 bd2 ba846 sqftStudio Ed, Edmonton, AB T5H 0G6For SaleMLS ID #E4495357, Yue Wang, Century 21 Leading. RAE
- C$149,0002 bd2 ba1k sqftEstates Of Clareview, Edmonton, AB T5Y 0H6For SaleMLS ID #E4485503, Ch Tahir Masud, Homes & Gardens Real Estate Limited. RAE
- C$219,9002 bd2 ba806 sqftVenetian The, Edmonton, AB T5K 0B4For SaleMLS ID #E4485244, Wendy Siddall, Century 21 Masters. RAE
- C$155,0002 bd2 ba1k sqftEstates Of Clareview, Edmonton, AB T5Y 0H6For SaleMLS ID #E4492050, Karen G Stanko, RE/MAX Real Estate. RAE
