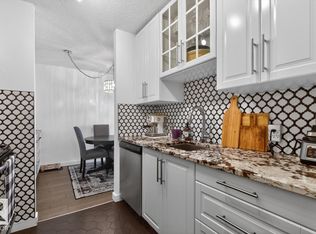
Spacious south-facing 1 bed, 1 bath condo with breathtaking river valley views. Enjoy nightly views of the illuminated High Level Bridge and watch golfers below. The extensively renovated kitchen opens to the spacious living room, creating an inviting space that flows to the large covered balcony. Feel worlds away from the city while living in the heart of it—your perfect place to unwind. The generous bedroom easily accommodates a king bed, nightstands, and additional furnishings. Features include building A/C, a large in-suite storage room, and 1 titled parking stall. Condo fees include all utilities and access to free laundry on each floor. Resort-style amenities include a saltwater pool, one of the best gyms downtown overlooking the river valley, 2 social rooms, a bookable party room, and a massive river valley-view deck. On-site manager, secure fob elevators, and pet-friendly with no size restrictions (board approval).
For sale
C$170,000
11307 99th Ave NW #205, Edmonton, AB T5K 0H2
1beds
781sqft
Apartment, Apartment High Rise
Built in 1970
-- sqft lot
$-- Zestimate®
C$217/sqft
C$-- HOA
What's special
Breathtaking river valley viewsExtensively renovated kitchenLarge covered balconyLarge in-suite storage roomSaltwater poolMassive river valley-view deck
- 48 days |
- 2 |
- 0 |
Zillow last checked:
Listing updated:
Listed by:
Lori Frank,
Royal LePage Noralta Real Estate
Source: RAE,MLS®#: E4495614
Facts & features
Interior
Bedrooms & bathrooms
- Bedrooms: 1
- Bathrooms: 1
- Full bathrooms: 1
Primary bedroom
- Level: Main
Heating
- Hot Water, Natural Gas
Cooling
- Air Conditioner
Appliances
- Included: Dishwasher-Built-In, Exhaust Fan, Microwave, Refrigerator, Electric Stove
Features
- No Smoking Home, Storage
- Flooring: Ceramic Tile, Laminate Flooring
- Basement: None, No Basement
Interior area
- Total structure area: 781
- Total interior livable area: 781.79 sqft
Video & virtual tour
Property
Parking
- Total spaces: 1
- Parking features: Heated Garage, Parkade, Stall, Underground, Guest, Parking-Visitor
Features
- Levels: Single Level Apartment,1
- Patio & porch: Deck, Patio
- Exterior features: Backs Onto Park/Trees, Landscaped, Playground Nearby
- Pool features: Indoor, Pool-Indoor
- Has view: Yes
- View description: River Valley View, City, Downtown, View City, View Downtown
- Has water view: Yes
- Water view: River Valley View
- Waterfront features: Boating
Lot
- Features: Backs Onto Park/Trees, Near Golf Course, Hillside, Landscaped, Level, Park/Reserve, Playground Nearby, Near Public Transit, Shopping Nearby, Golf Nearby, Public Transportation
- Topography: Hilly,Level
Details
- Other equipment: Intercom
Construction
Type & style
- Home type: Apartment
- Property subtype: Apartment, Apartment High Rise
- Attached to another structure: Yes
Materials
- Foundation: Concrete Perimeter
Condition
- Year built: 1970
Community & HOA
Community
- Features: Deck, Fitness Center, Intercom, No Smoking Home, Party Room, Patio, Recreation Room/Centre, Social Rooms, Storage-In-Suite, Exercise Room
- Security: Smoke Detector(s), Secured Garage/Parking, Security Door, Detectors Smoke, Secured Parking
HOA
- Has HOA: Yes
- Amenities included: Recreation Facility
- Services included: Amenities w/Condo, Caretaker, Electricity, Exterior Maintenance, Heat, Insur. for Common Areas, Janitorial Common Areas, Landscape/Snow Removal, Professional Management, Reserve Fund Contribution, Utilities Common Areas, Water/Sewer
Location
- Region: Edmonton
Financial & listing details
- Price per square foot: C$217/sqft
- Date on market: 6/25/2026
- Ownership: Private
- Road surface type: Paved Lane
Price history
Price history is unavailable.
Public tax history
Tax history is unavailable.
Climate risks
Neighborhood: Oliver
Nearby schools
GreatSchools rating
No schools nearby
We couldn't find any schools near this home.
- C$187,9001 bd1 ba762 sqft11307 99th Ave NW #709, Edmonton, AB T5K0H2For Sale

- C$169,9001 bd1 ba783 sqft11307 99th Ave NW #605, Edmonton, AB T5K0H2For Sale

- C$174,9001 bd1 ba725 sqft11307 99th Ave NW #306, Edmonton, AB T5K0H2For Sale

- C$179,9001 bd1 ba721 sqft11307 99th Ave NW, Edmonton, AB T5K0H2For Sale
- C$--2 bd2 ba1.2k sqft11307 99th Ave NW #1406, Edmonton, AB T5K0H2Off Market
- C$160,0001 bd1 ba814 sqft11307 99th Ave NW #1008, Edmonton, AB T5K0H2For Sale
- C$1,300,0001 bd4 ba2.1k sqft11229 99th Ave NW, Edmonton, AB T5K0G9For Sale
- C$149,9001 bd1 ba710 sqft9835 113th St NW #1402, Edmonton, AB T5K1N4For Sale
Similar homes
- C$169,9001 bd1 ba783 sqftValhalla (Wîhkwêntôwin), Edmonton, AB T5K 0H2For SaleMLS ID #E4501904, Shauna S Ylagan, Lange Realty Ltd. RAE
- C$174,9001 bd1 ba725 sqftValhalla (Wîhkwêntôwin), Edmonton, AB T5K 0H2For SaleMLS ID #E4494352, Lori Frank, Royal LePage Noralta Real Estate. RAE
- C$179,9001 bd1 ba721 sqftValhalla (Wîhkwêntôwin), Edmonton, AB T5K 0H2For SaleMLS ID #E4499131, Lori Frank, Royal LePage Noralta Real Estate. RAE
- C$168,8882 bd1 ba805 sqftMountain Ash Manor, Edmonton, AB T6E 2E6For Sale
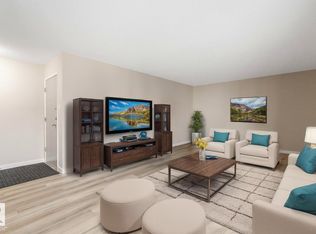 MLS ID #E4501922, Anson Y Cheung, 178 Real Estate Inc.. RAE
 - C$179,9002 bd2 ba871 sqftStrathcona House, Edmonton, AB T6E 4S6For SaleMLS ID #E4501555, Wendy L Theberge, RE/MAX Elite. RAE
- C$175,0002 bd2 ba980 sqftMarquis The_Downtown_EDMO, Edmonton, AB T5K 1B5For SaleMLS ID #E4498929, Katie Koch-Hale, REMAX River City. RAE
- C$149,9001 bd1 ba687 sqftCrestview Towers, Edmonton, AB T5K 1L5For SaleMLS ID #E4502184, Susan Rehacek, Tactic Realty. RAE
- C$179,9002 bd2 ba954 sqftMarquis The_Downtown_EDMO, Edmonton, AB T5K 1B5For SaleMLS ID #E4496884, Dan C Chalifoux, Real Broker. RAE
- C$185,0002 bd2 ba810 sqftTower On The Park, Edmonton, AB T5K 2M1For SaleMLS ID #E4496533, Robbie Kamaleddine, Real Broker. RAE
- C$158,0002 bd2 ba1.1k sqftAcademy Place, Edmonton, AB T5K 1V4For SaleMLS ID #E4493517, Tim Willson, RE/MAX Elite. RAE
- C$170,0001 bd1 ba672 sqftParliament The, Edmonton, AB T5K 1H6For SaleMLS ID #E4491053, Jeremy A Dehek, Exp Realty. RAE
- C$185,0002 bd2 ba898 sqftCapital Centre, Edmonton, AB T5J 3M5For SaleMLS ID #E4497589, Derek Hulewicz, RE/MAX Real Estate. RAE
- C$144,9002 bd2 ba812 sqftCentral Park, Edmonton, AB T5K 2N3For SaleMLS ID #E4501801, Ryan T Gillen, Lux Real Estate Inc. RAE
- C$149,9001 bd1 ba710 sqftVictoria Park Tower, Edmonton, AB T5K 1N4For SaleMLS ID #E4497945, Danelle L Bolinski, NOW Real Estate Group. RAE
- C$169,9001 bd1 ba555 sqftQuest, Edmonton, AB T5J 0C2For SaleMLS ID #E4502262, Shauna S Ylagan, Lange Realty Ltd. RAE
- C$117,5001 bd1 ba787 sqftRiverview Towers, Edmonton, AB T5K 1W8For SaleMLS ID #E4503480, Sarah Jackson, REMAX River City. RAE
- C$166,0001 bd1 ba657 sqftStrathcona House, Edmonton, AB T6E 4S6For SaleMLS ID #E4482103, Sukh Dhami, Royal LePage METRO. RAE
- C$169,9001 bd1 ba450 sqftOakwood Towers, Edmonton, AB T5K 2J2For SaleMLS ID #E4467639, Stevi L Lashley, Liv Real Estate. RAE
- C$135,0002 bd1 ba1.1k sqftAcademy Place, Edmonton, AB T5K 1V4For SaleMLS ID #E4487754, Mauricio Niemeyer, Liv Real Estate. RAE
- C$159,9002 bd1 ba839 sqftPointe Uptown The, Edmonton, AB T5H 4L5For SaleMLS ID #E4497673, Thomas Olsen, Real Broker. RAE
