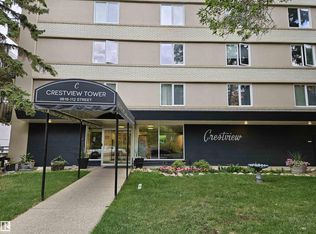
ULTIMATE AFFORDABILITY with HEAT, WATER AND ELECTRICITY ALL INCLUDED in the condo fees. This charming 4th-floor one-bedroom gem is ideally located by the river valley and ONE BLOCK TO THE LRT for easy access to MacEwan U & UofA. As you step inside, you'll notice the LVP flooring. The kitchen flows into the dining area, offering ample space for your dining set or the option to create a cozy office nook. The bright, spacious living room opens to the balcony, perfect for unwinding on warm summer days. The bedroom has plenty of space and 2 CLOSETS! The updated full bathroom includes a modern tub, toilet, and surround. Craving a change of scenery? Go upstairs and enjoy the SUNROOM AND ROOFTOP PATIO WITH INCREDIBLE VIEWS of the river valley & golf course. No need to worry about snow – your vehicle will have PARKADE parking. Need extra space? The building has reasonably priced STORAGE units+bike storage for rent. As a bonus, the building has brand new elevators. Affordable urban living awaits you!
For sale
C$149,900
9816 112th St NW #406, Edmonton, AB T5K 1L5
1beds
687sqft
Apartment, Apartment High Rise
Built in 1963
-- sqft lot
$-- Zestimate®
C$218/sqft
C$-- HOA
What's special
Lvp flooringParkade parking
- 76 days
- 17
- 0
Zillow last checked:
Listing updated:
Listed by:
Susan Rehacek,
Tactic Realty
Source: RAE,MLS®#: E4502184
Facts & features
Interior
Bedrooms & bathrooms
- Bedrooms: 1
- Bathrooms: 1
- Full bathrooms: 1
Primary bedroom
- Level: Main
Heating
- Baseboard, Natural Gas
Cooling
- Has cooling: Yes
Appliances
- Included: Refrigerator, Electric Stove
Features
- No Animal Home, No Smoking Home
- Flooring: Vinyl Plank
- Basement: None, No Basement
Interior area
- Total structure area: 687
- Total interior livable area: 687.82 sqft
Video & virtual tour
Property
Parking
- Parking features: Parkade, Underground, Guest, Parking-Visitor
Features
- Levels: Single Level Apartment,1
- Exterior features: Landscaped
- Has view: Yes
- View description: Downtown, View Downtown
Lot
- Features: Near Golf Course, Landscaped, Near Public Transit, Shopping Nearby, Golf Nearby, Public Transportation
Construction
Type & style
- Home type: Apartment
- Property subtype: Apartment, Apartment High Rise
- Attached to another structure: Yes
Materials
- Foundation: Concrete Perimeter
Condition
- Year built: 1963
Community & HOA
Community
- Features: No Animal Home, No Smoking Home, Storage-Locker Room, Rooftop Deck/Patio
- Security: Security Door
HOA
- Has HOA: Yes
- Services included: Electricity, Heat, Insur. for Common Areas, Janitorial Common Areas, Parking, Professional Management, Reserve Fund Contribution, Utilities Common Areas, Water/Sewer
Location
- Region: Edmonton
Financial & listing details
- Price per square foot: C$218/sqft
- Date on market: 8/5/2026
- Ownership: Private
Price history
Price history is unavailable.
Public tax history
Tax history is unavailable.
Climate risks
Neighborhood: Oliver
Nearby schools
GreatSchools rating
No schools nearby
We couldn't find any schools near this home.


Similar homes
- C$125,0001 bd1 ba688 sqftCrestview Towers, Edmonton, AB T5K 1L5For Sale
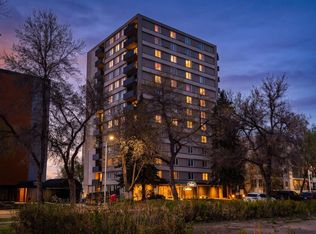 MLS ID #E4513312, Kelly A Grant, Exp Realty. RAE
 - C$148,0001 bd1 ba722 sqftVictoria Park Tower, Edmonton, AB T5K 1N4For Sale
 MLS ID #E4507424, Rick Schmidt, MaxWell Polaris. RAE
 - C$155,0001 bd1 ba713 sqftVictoria Park Tower, Edmonton, AB T5K 1N4For Sale
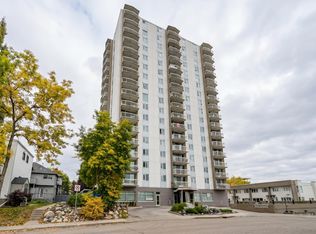 MLS ID #E4511957, Darlene Strang, RE/MAX Real Estate. RAE
 - C$149,8002 bd2 ba836 sqftCentral Park, Edmonton, AB T5K 2N3For Sale
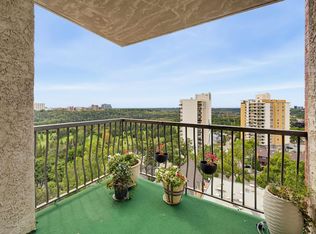 MLS ID #E4507301, Darlene Strang, RE/MAX Real Estate. RAE
