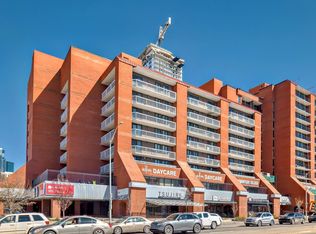
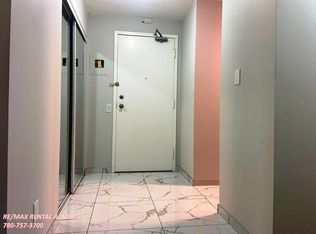
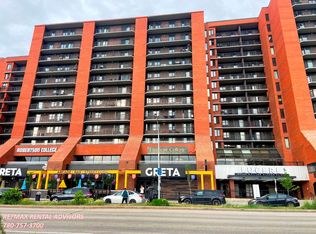
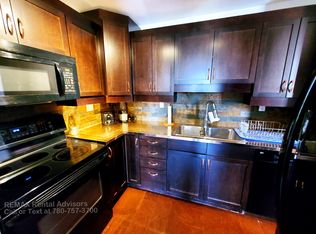
Downtown living at an affordable price in Capital Centre! This bright 11th-floor, nearly 900 sq ft 2-bedroom, 1-bathroom condo offers great east-facing city views and an unbeatable central location. A spacious foyer welcomes you into the home. The foyer leads to the kitchen, separate dining room and spacious living room, with patio doors opening to the generous balcony and its convenient storage room. The kitchen features brand new quartz countertops and sink, while new light fixtures and fresh paint throughout give the home a clean, updated feel. Laminate flooring and brand new lino complete the updates. Newer windows and patio doors, plus convenient in-suite laundry. Includes a titled underground parking stall. For a small annual fee, residents can enjoy the well-equipped gym and social room and roof top patio. Steps to all shopping, public transit, Rogers Place and the Ice District, and close to the river valley and urban parks. Easy access to MacEwan University, NorQuest College and the UofA.
For sale
C$154,900
10125 109th St NW #1103, Edmonton, AB T5J 3P1
2beds
853sqft
Apartment, Apartment High Rise
Built in 1981
-- sqft lot
$-- Zestimate®
C$182/sqft
C$-- HOA
What's special
Great east-facing city viewsSpacious foyerSeparate dining roomGenerous balconyConvenient storage roomNew light fixturesFresh paint throughout
- 3 hours |
- 1 |
- 0 |
Zillow last checked:
Listing updated:
Listed by:
Jennifer Pretty,
Century 21 Masters,
Daisy H Aw,
Century 21 Masters
Source: RAE,MLS®#: E4503821
Facts & features
Interior
Bedrooms & bathrooms
- Bedrooms: 2
- Bathrooms: 1
- Full bathrooms: 1
Primary bedroom
- Level: Main
Heating
- Baseboard, Hot Water, Natural Gas
Cooling
- Has cooling: Yes
Appliances
- Included: Dishwasher-Built-In, Exhaust Fan, Refrigerator, Washer/Dryer Stacked, Electric Stove
Features
- Storage
- Flooring: Carpet, Laminate Flooring, Linoleum
- Windows: Window Coverings
- Basement: None, No Basement
Interior area
- Total structure area: 853
- Total interior livable area: 853.15 sqft
Video & virtual tour
Property
Parking
- Parking features: Underground, Garage Control
Features
- Levels: Single Level Apartment,1
- Has view: Yes
- View description: Downtown, View Downtown
Lot
- Size: 175 Square Feet
- Features: Near Public Transit, Schools, Shopping Nearby, See Remarks, Public Transportation
Construction
Type & style
- Home type: Apartment
- Property subtype: Apartment, Apartment High Rise
- Attached to another structure: Yes
Materials
- Foundation: Concrete Perimeter
Condition
- Year built: 1981
Community & HOA
Community
- Features: Fitness Center, Social Rooms, Storage-In-Suite, See Remarks, Rooftop Deck/Patio, Exercise Room
- Security: Secured Garage/Parking, Security Door, Secured Parking
HOA
- Has HOA: Yes
- Services included: Exterior Maintenance, Heat, Insur. for Common Areas, Janitorial Common Areas, Landscape/Snow Removal, Reserve Fund Contribution, Utilities Common Areas, Water/Sewer, Self Managed
Location
- Region: Edmonton
Financial & listing details
- Price per square foot: C$182/sqft
- Date on market: 8/14/2026
- Ownership: Private
Price history
Price history is unavailable.
Public tax history
Tax history is unavailable.
Climate risks
Neighborhood: Downtown
Nearby schools
GreatSchools rating
No schools nearby
We couldn't find any schools near this home.
- C$165,3002 bd2 ba949 sqft10125 109th St NW #706, Edmonton, AB T5J3P1For Sale
- C$--2 bd1 ba950 sqft10145 109th St NW #809C, Edmonton, AB T5J3M5Off Market
- C$--2 bd1 ba846 sqft10145 109th St NW UNIT 503, Edmonton, AB T5J3M5Off Market
- C$1,8002 bd2 ba956 sqft10145 109th St NW #601, Edmonton, AB T5J3M5For Rent
- C$--2 bd1 ba800 sqft10175 109th St NW #304, Edmonton, AB T5J3P2Off Market
- C$124,9001 bd1 ba934 sqft10145 109th St NW #409, Edmonton, AB T5J3M5For Sale
- C$149,9902 bd1 ba834 sqft10145 109th St NW #408, Edmonton, AB T5J3M5For Sale
- C$185,0002 bd2 ba898 sqft10145 109th St NW #505, Edmonton, AB T5J3M5For Sale
Similar homes
- C$145,0002 bd2 ba979 sqftOliver Manor, Edmonton, AB T5K 2V9For Sale
 MLS ID #E4503732, Jerry Zhang, Century 21 All Stars Realty Ltd. RAE
 - C$184,9002 bd1 ba852 sqftCapital Centre, Edmonton, AB T5J 3P2For Sale
 MLS ID #E4503547, David E Drost, Realty Focus. RAE
 - C$143,3002 bd2 ba856 sqftCentral Park, Edmonton, AB T5K 2N3For Sale
 MLS ID #E4503210, Darrell W Zapernick, MaxWell Challenge Realty. RAE
 - C$165,3002 bd2 ba949 sqftCapital Centre, Edmonton, AB T5J 3P1For SaleMLS ID #E4491754, Aziz A Dhamani, Exp Realty. RAE
- C$178,0002 bd2 ba1k sqftTretheway, Edmonton, AB T5K 2N9For SaleMLS ID #E4503365, Todd W Bradley, Royal Lepage Arteam Realty. RAE
- C$185,0002 bd2 ba798 sqftTower On The Park, Edmonton, AB T5K 2M1For SaleMLS ID #E4503537, Michael D Melnychuk, Century 21 All Stars Realty Ltd. RAE
- C$158,0002 bd2 ba907 sqftCapital Centre, Edmonton, AB T5J 3P2For SaleMLS ID #E4495732, Murray A Glick, RE/MAX Excellence. RAE
- C$190,0002 bd2 ba1k sqftTretheway, Edmonton, AB T5K 2N9For SaleMLS ID #E4503529, Mary Bark, REMAX River City. RAE
- C$149,9902 bd1 ba834 sqftCapital Centre, Edmonton, AB T5J 3M5For SaleMLS ID #E4496344, Fan Yang, Mozaic Realty Group. RAE
- C$142,5002 bd2 ba812 sqftCentral Park, Edmonton, AB T5K 2N3For SaleMLS ID #E4501801, Ryan T Gillen, Lux Real Estate Inc. RAE
- C$159,0002 bd1 ba928 sqftOliver Gables, Edmonton, AB T5K 1P1For SaleMLS ID #E4492720, Alecia Erickson, Royal LePage Noralta Real Estate. RAE
- C$199,9002 bd2 ba854 sqftVenetian The, Edmonton, AB T5K 0B4For SaleMLS ID #E4503776, Henry Han, Century 21 Masters. RAE
- C$200,0002 bd2 ba871 sqftVenetian The, Edmonton, AB T5K 0B4For SaleMLS ID #E4503406, David M Ozubko, Real Broker. RAE
- C$149,9003 bd2 ba956 sqftNeu Manor, Edmonton, AB T5K 1P6For SaleMLS ID #E4496302, Michael Waddell, Real Broker. RAE
- C$149,9001 bd1 ba778 sqftMarquis The_Downtown_EDMO, Edmonton, AB T5K 1B5For SaleMLS ID #E4502305, Tyler J Ellis, Real Broker. RAE
- C$185,0001 bd1 ba660 sqftVivacity One, Edmonton, AB T5K 0Y8For SaleMLS ID #E4503605, Kristopher J Heuven, MaxWell Challenge Realty. RAE
- C$185,0002 bd2 ba861 sqftCapital Centre, Edmonton, AB T5J 3M5For SaleMLS ID #E4495295, Donna A Kliachik, NOW Real Estate Group. RAE
- C$139,9001 bd2 ba1k sqftTen The, Edmonton, AB T5J 3N1For SaleMLS ID #E4501985, Duane Ritter, RE/MAX Real Estate. RAE
- C$154,9002 bd2 ba1.1k sqftVictoria Park Tower, Edmonton, AB T5K 1N4For SaleMLS ID #E4497931, Danelle L Bolinski, NOW Real Estate Group. RAE
- C$169,9001 bd1 ba783 sqftValhalla (Wîhkwêntôwin), Edmonton, AB T5K 0H2For SaleMLS ID #E4501904, Shauna S Ylagan, Lange Realty Ltd. RAE
