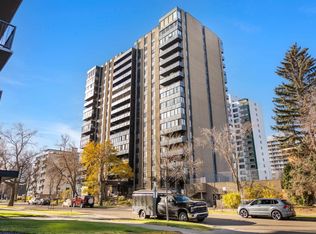
**PRICE REDUCED...SELLER SAYS...GET IT SOLD!!** Awesome main floor 2 bedroom 1 bathroom unit located in the very well maintained complex of HYDE PARK! Just under 950sq ft of spacious and executive living features recent renos including brand new laminate flooring, freshly painted, newer kitchen cabinets w/soft close doors/drawers, tile backsplash and all upgraded SS LG appliances. Newly renovated bathroom features a double vanity, tile flooring, tile walls and full tile bathtub. 2 good size bedrooms. Massive 10'x40' patio space which is completely fenced for added privacy. Unit has in-suite laundry with brand new LG washer/dryer and in-suite air chiller HVAC system and comes with 1 titled U/G parking stall and an assigned storage unit. Bldg amenities include massive games room, gym, indoor/outdoor pools, sauna, hottub,guest suite, tennis court and a massive outdoor BBQ area. Steps to ravine access, bus, shopping and schools. Super clean unit and quick possession!
For sale
C$174,900
10160 115th St NW #105, Edmonton, AB T5K 1T6
2beds
949sqft
Apartment, Apartment High Rise
Built in 1970
-- sqft lot
$-- Zestimate®
C$184/sqft
C$-- HOA
What's special
- 4 days
- 12
- 1
Zillow last checked:
Listing updated:
Listed by:
Fred Kassam,
RE/MAX Excellence
Source: RAE,MLS®#: E4516412
Facts & features
Interior
Bedrooms & bathrooms
- Bedrooms: 2
- Bathrooms: 1
- Full bathrooms: 1
Primary bedroom
- Level: Main
Heating
- Baseboard, Hot Water, Natural Gas
Cooling
- Air Conditioner, Air Conditioning-Central
Appliances
- Included: Dishwasher-Built-In, Dryer, Exhaust Fan, Microwave, Refrigerator, Electric Stove, Washer
Features
- Guest Suite, No Animal Home, No Smoking Home, Sauna
- Flooring: Ceramic Tile, Laminate Flooring
- Basement: None, No Basement
Interior area
- Total structure area: 949
- Total interior livable area: 949.38 sqft
Property
Parking
- Total spaces: 1
- Parking features: Heated Garage, Underground, Guest, Parking-Visitor
Features
- Levels: Single Level Apartment,1
- Exterior features: Landscaped, Playground Nearby
- Pool features: Community, Public Swimming Pool
Lot
- Features: Fully Fenced, Near Golf Course, Landscaped, Playground Nearby, Near Public Transit, Schools, Shopping Nearby, Golf Nearby, Public Transportation
Construction
Type & style
- Home type: Apartment
- Property subtype: Apartment, Apartment High Rise
- Attached to another structure: Yes
Materials
- Foundation: Concrete Perimeter
Condition
- Year built: 1970
Community & HOA
Community
- Features: Fitness Center, Guest Suite, No Animal Home, No Smoking Home, Racquetball, Recreation Room/Centre, Sauna; Swirlpool; Steam, Exercise Room, Racquet Courts
- Security: Secured Garage/Parking, Security Door, Security Personnel, Secured Parking
HOA
- Has HOA: Yes
- Amenities included: Recreation Facility
- Services included: Amenities w/Condo, Electricity, Exterior Maintenance, Heat, Insur. for Common Areas, Janitorial Common Areas, Parking, Professional Management, Reserve Fund Contribution, Security Personnel, Utilities Common Areas, Water/Sewer, Utilities
Location
- Region: Edmonton
Financial & listing details
- Price per square foot: C$184/sqft
- Date on market: 11/13/2026
- Ownership: Private
Price history
Price history is unavailable.
Public tax history
Tax history is unavailable.
Climate risks
Neighborhood: Oliver
Nearby schools
GreatSchools rating
No schools nearby
We couldn't find any schools near this home.

Similar homes
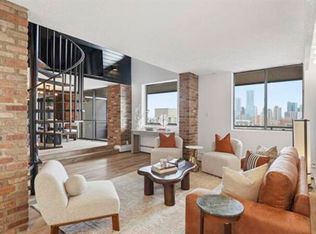
- C$174,0002 bd2 ba946 sqftMarquis The_Downtown_EDMO, Edmonton, AB T5K 1B5For Sale
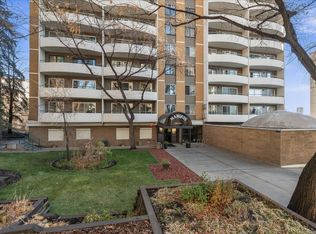 MLS ID #E4515566, Gillian Sutherland, MaxWell Devonshire Realty. RAE
- C$174,9002 bd2 ba1.1k sqftCardinal, Edmonton, AB T5K 1Z1For Sale
 MLS ID #E4505876, Natesha E Francis, Vibe Real Estate. RAE
- C$189,0002 bd2 ba1k sqftWestcliffe Arms, Edmonton, AB T5K 2E5For Sale
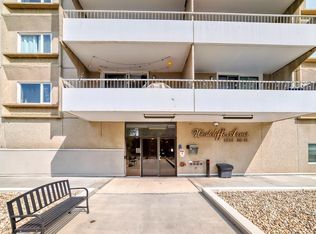 MLS ID #E4515436, Joseph Yeo, MaxWell Polaris. RAE
- C$169,9002 bd2 ba807 sqftSomerset (Callingwood So), Edmonton, AB T5T 6Y5For Sale
 MLS ID #E4516761, Dave B Johnston, REMAX River City. RAE
