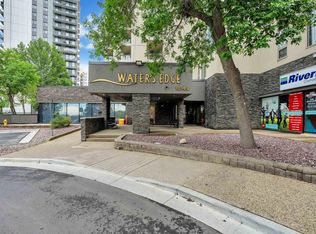
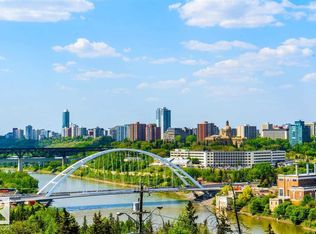
Welcome to Water’s Edge in the heart of Old Strathcona! This bright and well-maintained 2-bedroom, 2-bathroom condo offers an ideal location with quick access to the U of A, Downtown, River Valley trails, public transportation, and all amenities. Featuring two spacious primary-style bedrooms, this layout is perfect for roommates, students, professionals, or investors. The kitchen includes painted cabinetry, a large pantry, and a newer dishwasher, while laminate flooring and fresh paint throughout give the home a modern, move-in-ready feel. Enjoy your morning coffee on the sunny south-facing balcony. This unit also includes two assigned parking stalls in a secure parkade. Convenient coin-operated laundry is located just down the hall. Condo fees include heat and water/sewer for added value. Residents enjoy excellent building amenities including an exercise room, social room, tennis courts, and pickleball courts. An outstanding opportunity to own in one of Edmonton’s most sought-after communities!
For sale
C$169,900
10149 Saskatchewan Dr NW #200, Edmonton, AB T6E 6B6
2beds
811sqft
Apartment, Apartment High Rise
Built in 1981
-- sqft lot
$-- Zestimate®
C$209/sqft
C$-- HOA
What's special
Two spacious primary-style bedroomsPainted cabinetryLarge pantryNewer dishwasherLaminate flooringFresh paint throughoutSunny south-facing balcony
- 46 days |
- 9 |
- 0 |
Zillow last checked:
Listing updated:
Listed by:
Charlene A King,
RE/MAX Edge Realty
Source: RAE,MLS®#: E4494952
Facts & features
Interior
Bedrooms & bathrooms
- Bedrooms: 2
- Bathrooms: 2
- Full bathrooms: 2
Primary bedroom
- Level: Main
Heating
- Hot Water, Natural Gas
Appliances
- Included: Dishwasher-Built-In, Exhaust Fan, Microwave, Refrigerator, Electric Stove
Features
- Flooring: Ceramic Tile, Vinyl Plank
- Basement: None, No Basement
Interior area
- Total structure area: 811
- Total interior livable area: 811.61 sqft
Property
Parking
- Total spaces: 2
- Parking features: Parkade
Features
- Levels: Single Level Apartment,1
- Exterior features: Landscaped
Lot
- Features: Flat Site, Landscaped, Near Public Transit, Shopping Nearby, Public Transportation
Details
- Other equipment: TV Wall Mount
Construction
Type & style
- Home type: Apartment
- Property subtype: Apartment, Apartment High Rise
- Attached to another structure: Yes
Materials
- Foundation: Concrete Perimeter
Condition
- Year built: 1981
Community & HOA
Community
- Features: Fitness Center, Social Rooms, Exercise Room
- Security: Fire Sprinkler System, Sprinkler System-Fire
HOA
- Has HOA: Yes
- Amenities included: Recreation Facility
- Services included: Amenities w/Condo, Exterior Maintenance, Heat, Insur. for Common Areas, Janitorial Common Areas, Landscape/Snow Removal, Parking, Professional Management, Reserve Fund Contribution, Utilities Common Areas, Water/Sewer
Location
- Region: Edmonton
Financial & listing details
- Price per square foot: C$209/sqft
- Date on market: 6/20/2026
- Ownership: Private
C
Charlene A King
By pressing Contact Agent, you agree that the real estate professional identified above may call/text you about your search, which may involve use of automated means and pre-recorded/artificial voices. You don't need to consent as a condition of buying any property, goods, or services. Message/data rates may apply. You also agree to our Terms of Use. Zillow does not endorse any real estate professionals. We may share information about your recent and future site activity with your agent to help them understand what you're looking for in a home.
Price history
Price history is unavailable.
Public tax history
Tax history is unavailable.
Climate risks
Neighborhood: Strathcona
Nearby schools
GreatSchools rating
No schools nearby
We couldn't find any schools near this home.
- C$199,8002 bd2 ba920 sqft10149 Saskatchewan Dr NW #210, Edmonton, AB T6E6B6For Sale

- C$189,9002 bd2 ba841 sqft10149 Saskatchewan Dr NW #1102, Edmonton, AB T6E6B6For Sale

- C$175,0002 bd2 ba924 sqft10149 Saskatchewan Dr NW #608, Edmonton, AB T6E6B6For Sale
- C$249,9002 bd2 ba880 sqft10149 Saskatchewan Dr NW #509, Edmonton, AB T6E6B6For Sale
- C$229,5002 bd2 ba793 sqft10149 Saskatchewan Dr NW #806, Edmonton, AB T6E6B6For Sale
- C$189,0002 bd2 ba858 sqft10149 Saskatchewan Dr NW #1600, Edmonton, AB T6E6B6For Sale
- C$--2 bd2 ba871 sqft10149 Saskatchewan Dr NW #506, Edmonton, AB T6E6B6Off Market
- C$--2 bd2 ba914 sqft10149 Saskatchewan Dr NW #1608, Edmonton, AB T6E6B6Off Market
Similar homes
- C$175,0002 bd2 ba924 sqftWaters Edge, Edmonton, AB T6E 6B6For SaleMLS ID #E4499505, Kunal Sachdeva, RE/MAX Excellence. RAE
- C$189,9002 bd2 ba841 sqftWaters Edge, Edmonton, AB T6E 6B6For SaleMLS ID #E4500305, Sally Munro, Century 21 Masters. RAE
- C$199,8002 bd2 ba920 sqftWaters Edge, Edmonton, AB T6E 6B6For SaleMLS ID #E4500725, Darlene Strang, RE/MAX Real Estate. RAE
- C$189,0002 bd2 ba858 sqftWaters Edge, Edmonton, AB T6E 6B6For Sale
 MLS ID #E4492519, Karen G Stanko, RE/MAX Real Estate. RAE
 - C$218,8002 bd2 ba879 sqftWaters Edge, Edmonton, AB T6E 6B6For SaleMLS ID #E4499234, Alan H Gee, RE/MAX Excellence. RAE
- C$174,6002 bd2 ba738 sqftMainstreet, Edmonton, AB T6L 6S5For SaleMLS ID #E4502058, Avinash Dutt, Professional Realty Group. RAE
- C$164,9002 bd2 ba925 sqftPark Place Boulevard, Edmonton, AB T5B 4W5For SaleMLS ID #E4495958, Elena Pricov, RE/MAX Real Estate. RAE
- C$159,9002 bd1 ba839 sqftPointe Uptown The, Edmonton, AB T5H 4L5For SaleMLS ID #E4497673, Thomas Olsen, Real Broker. RAE
- C$159,9992 bd2 ba1k sqftCountry Club Estate, Edmonton, AB T5R 2E1For SaleMLS ID #E4492357, AK Amrit Karan Singh, Royal Lepage Arteam Realty. RAE
- C$179,0002 bd2 ba1k sqftTop Of The Valley, Edmonton, AB T5N 3X8For SaleMLS ID #E4493652, Tameka D Ross, Liv Real Estate. RAE
- C$139,8003 bd2 ba1.1k sqftLord Nelson The, Edmonton, AB T6H 5K5For SaleMLS ID #E4502049, Kevin H Rakowski, Century 21 Masters. RAE
- C$135,0001 bd1 ba611 sqftDorchester House, Edmonton, AB T5K 1N6For SaleMLS ID #E4502304, Tyler J Ellis, Real Broker. RAE
- C$168,9002 bd2 ba803 sqftRutherford Village, Edmonton, AB T6W 1S9For SaleMLS ID #E4495880, Erin Neil, Royal LePage Noralta Real Estate. RAE
- C$179,9002 bd1 ba948 sqftRiverbend Village, Edmonton, AB T6H 5G4For SaleMLS ID #E4491091, Tom Baart, Homes & Gardens Real Estate Limited. RAE
- C$190,0002 bd2 ba944 sqftHenday Village, Edmonton, AB T5T 6J4For SaleMLS ID #E4501408, Carrine M Kowalchuk, MaxWell Challenge Realty. RAE
- C$189,0001 bd1 ba917 sqftKing Edward Place, Edmonton, AB T6E 6L6For SaleMLS ID #E4491863, Terrance J De Villa, MaxWell Devonshire Realty. RAE
- C$149,0002 bd2 ba1.1k sqftCountry Club Estate, Edmonton, AB T5R 2E1For SaleMLS ID #E4498144, Conrad A Bitangcol, REMAX River City. RAE
- C$184,9002 bd2 ba828 sqftPark Place (Ellerslie), Edmonton, AB T6X 1J9For SaleMLS ID #E4500618, Chris Squires, Realty Unleashed Inc. RAE
- C$149,9002 bd2 ba858 sqftCarrington Place_LaPerle, Edmonton, AB T5T 5Z2For SaleMLS ID #E4500334, Marty J Weishaupt, Royal LePage Noralta Real Estate. RAE
- C$139,0002 bd1 ba882 sqftCedarbrae Gardens, Edmonton, AB T6J 0R5For SaleMLS ID #E4499046, Aaron Richard Simeon, Exp Realty. RAE
