City views, walkable amenities, and a peaceful place to call home - this is downtown living at its finest. Located in the desirable Wîhkwêntôwin neighbourhood, this bright corner unit is tucked away in a quiet, well-maintained concrete building, offering the perfect blend of comfort and convenience. The spacious covered balcony with north-facing city views is the ideal place to enjoy your morning coffee or unwind after a long day. Inside, you'll find a warm and inviting layout featuring durable laminate and ceramic tile flooring, a generous living and dining area, a functional U-shaped kitchen, a spacious primary bedroom, a full 4-piece bathroom, and convenient in-suite storage. Situated just minutes from Jasper Avenue, public transit, shopping, schools, and everyday amenities, this move-in-ready condo is an excellent opportunity for first-time buyers, professionals, or investors seeking affordable downtown living in one of Edmonton's most established communities. Your downtown lifestyle starts here!
For sale
C$135,000
9930 113th St NW #706, Edmonton, AB T5K 1N6
1beds
611sqft
Apartment, Apartment High Rise
Built in 1969
-- sqft lot
$-- Zestimate®
C$221/sqft
C$-- HOA
What's special
City viewsBright corner unitWarm and inviting layoutFunctional u-shaped kitchenSpacious primary bedroomConvenient in-suite storage
- 8 hours |
- 2 |
- 0 |
Zillow last checked:
Listing updated:
Listed by:
Tyler J Ellis,
Real Broker
Source: RAE,MLS®#: E4502304
Facts & features
Interior
Bedrooms & bathrooms
- Bedrooms: 1
- Bathrooms: 1
- Full bathrooms: 1
Primary bedroom
- Level: Main
Heating
- Baseboard, Hot Water, Natural Gas
Appliances
- Included: Dishwasher-Built-In, Refrigerator, Electric Stove
Features
- Storage
- Flooring: Ceramic Tile, Laminate Flooring
- Basement: None, No Basement
Interior area
- Total structure area: 611
- Total interior livable area: 611.61 sqft
Property
Parking
- Parking features: 2 Outdoor Stalls, Parking-Plug-Ins, Guest, Parking-Visitor
Features
- Levels: Single Level Apartment,1
- Exterior features: Landscaped, Playground Nearby
- Has view: Yes
- View description: City, Downtown, View City, View Downtown
Lot
- Size: 271 Square Feet
- Features: Flat Site, Landscaped, Playground Nearby, Near Public Transit, Schools, Shopping Nearby, Public Transportation
Details
- Other equipment: Intercom
Construction
Type & style
- Home type: Apartment
- Property subtype: Apartment, Apartment High Rise
- Attached to another structure: Yes
Materials
- Foundation: Concrete Perimeter
Condition
- Year built: 1969
Community & HOA
Community
- Features: Intercom, Storage-In-Suite
HOA
- Has HOA: Yes
- Services included: Amenities w/Condo, Exterior Maintenance, Heat, Insur. for Common Areas, Landscape/Snow Removal, Professional Management, Reserve Fund Contribution, Water/Sewer
Location
- Region: Edmonton
Financial & listing details
- Price per square foot: C$221/sqft
- Date on market: 8/6/2026
- Ownership: Private
T
Tyler J Ellis
By pressing Contact Agent, you agree that the real estate professional identified above may call/text you about your search, which may involve use of automated means and pre-recorded/artificial voices. You don't need to consent as a condition of buying any property, goods, or services. Message/data rates may apply. You also agree to our Terms of Use. Zillow does not endorse any real estate professionals. We may share information about your recent and future site activity with your agent to help them understand what you're looking for in a home.
Price history
Price history is unavailable.
Public tax history
Tax history is unavailable.
Climate risks
Neighborhood: Oliver
Nearby schools
GreatSchools rating
No schools nearby
We couldn't find any schools near this home.
- C$135,0001 bd1 ba686 sqft9930 113th St NW #1107, Edmonton, AB T5K1N6For Sale
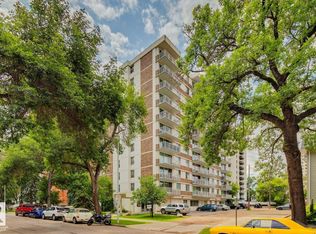
- C$--1 bd1 ba700 sqft9930 113th St NW #803, Edmonton, AB T5K1N6Off Market

- C$1,3251 bd1 ba614 sqft9930 113th St NW #304, Edmonton, AB T5K1N6For Rent
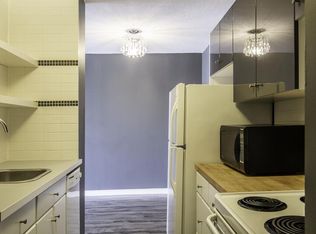
- C$--2 bd1 ba813 sqft9927 114th St NW #2-BEDROOM, Edmonton, AB T5K1P8Off Market

- C$--1 bd1 ba643 sqft9927 114th St NW #1-BEDROOM, Edmonton, AB T5K1P8Off Market
- C$--2 bd2 ba1.1k sqft9927 114th St NW #C50C016D9, Edmonton, AB T5K1P8Off Market
- C$--1 bd1 ba740 sqft9927 114th St NW #772429, Edmonton, AB T5K1P8Off Market
- C$--2 bd2 ba1.1k sqft9927 114th St NW #772433, Edmonton, AB T5K1P8Off Market
Similar homes
- C$149,9001 bd1 ba687 sqftCrestview Towers, Edmonton, AB T5K 1L5For Sale
 MLS ID #E4502184, Susan Rehacek, Tactic Realty. RAE
 - C$149,9001 bd1 ba778 sqftMarquis The_Downtown_EDMO, Edmonton, AB T5K 1B5For Sale
 MLS ID #E4502305, Tyler J Ellis, Real Broker. RAE
 - C$143,9001 bd1 ba589 sqftHargate The, Edmonton, AB T5K 2L2For Sale
 MLS ID #E4500162, Oleg Shwartz, Century 21 Quantum Realty. RAE
 - C$115,0001 bd1 ba670 sqftCedarbrae Gardens, Edmonton, AB T6J 0T9For Sale
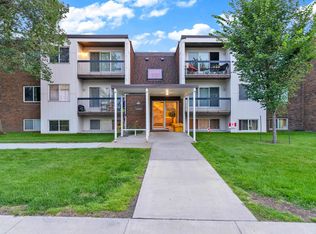 MLS ID #E4501935, Kuljeet Dhaliwal, Royal Lepage Arteam Realty. RAE
 - C$150,0001 bd1 ba713 sqftShaughnessy House, Edmonton, AB T5K 2L4For SaleMLS ID #E4499724, Zak B Mimouni, Exp Realty. RAE
- C$149,9001 bd1 ba710 sqftVictoria Park Tower, Edmonton, AB T5K 1N4For SaleMLS ID #E4497945, Danelle L Bolinski, NOW Real Estate Group. RAE
- C$150,0001 bd1 ba688 sqftCrestview Towers, Edmonton, AB T5K 1L5For SaleMLS ID #E4487806, Kelly A Grant, Exp Realty. RAE
- C$119,9001 bd1 ba781 sqftRiverview Towers, Edmonton, AB T5K 1W8For SaleMLS ID #E4500381, Jamie Lance, Exp Realty. RAE
- C$139,9001 bd1 ba704 sqftRenaissance Place, Edmonton, AB T5K 2L1For SaleMLS ID #E4486188, Rhea Lewis, Real Broker. RAE
- C$134,9001 bd1 ba623 sqftStrathcona House, Edmonton, AB T6E 4S6For SaleMLS ID #E4495527, Fan Yang, Mozaic Realty Group. RAE
- C$122,9001 bd1 ba794 sqftRiverview Towers, Edmonton, AB T5K 1W8For SaleMLS ID #E4499088, Damon T Bunting, The Agency North Central Alberta. RAE
- C$140,0002 bd1 ba725 sqftSheridan The, Edmonton, AB T5M 0S3For SaleMLS ID #E4497851, Kris Trajano, REMAX River City. RAE
- C$125,0002 bd1 ba667 sqftGateway Manor, Edmonton, AB T6E 4B5For SaleMLS ID #E4498502, Sean Clair, Exp Realty. RAE
- C$147,9001 bd1 ba597 sqftRutherford Village, Edmonton, AB T6W 1S9For SaleMLS ID #E4502257, Francis Fan, MaxWell Polaris. RAE
- C$109,9002 bd1 ba835 sqftCountryview, Edmonton, AB T6J 4G2For SaleMLS ID #E4502129, Dawn J Morgan, Exp Realty. RAE
- C$154,9001 bd1 ba603 sqftSolarium The, Edmonton, AB T5K 1Y4For SaleMLS ID #E4491093, Hayden Zaplachinski, Century 21 Masters. RAE
- C$199,0002 bd1 ba816 sqftMelrose Manor, Edmonton, AB T5K 2X7For SaleMLS ID #E4501968, Wendy M Lam, RE/MAX Elite. RAE
- C$125,8001 bd1 ba627 sqftStrathcona House, Edmonton, AB T6E 4S6For SaleMLS ID #E4489709, Chun Yuan, Initia Property Management. RAE
- C$149,9902 bd1 ba834 sqftCapital Centre, Edmonton, AB T5J 3M5For SaleMLS ID #E4496344, Fan Yang, Mozaic Realty Group. RAE
- C$137,0002 bd1 ba822 sqftCedar Place_Westmount, Edmonton, AB T5M 0Z7For SaleMLS ID #E4492549, Vanessa G Cabaniang, Exp Realty. RAE
