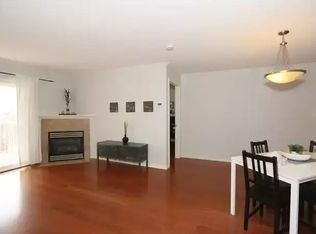
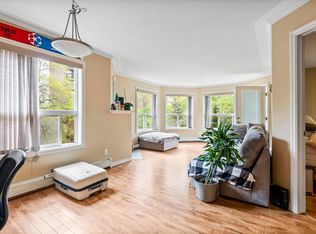
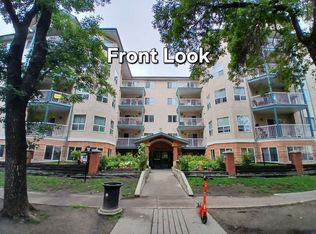
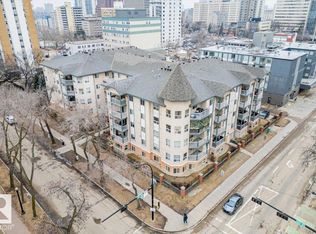
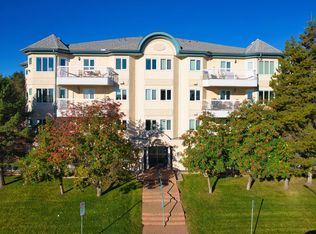
Welcome to this spacious 2-bedroom Downtown Edmonton condo in the heart of the city, located in the well-managed Melrose Manor! This bright, open-concept home features a cozy gas fireplace, laminate flooring throughout & a versatile flex space ideal for a den, home office, or sunroom. The spacious kitchen offers maple cabinetry & an adjoining dining area. Two generous bedrooms, a 4-pc bathroom. In-suite laundry & a heated underground parking stall. The building also features a convenient car wash bay. Unbeatable location just steps to LRT access, public transit, restaurants, shopping, Rogers Place, government offices & Edmonton’s River Valley trails. Only 20 minutes by LRT to the University of Alberta, making this an ideal first-time buyer opportunity or investment property in a highly desirable downtown location. Perfect for first-time buyers, professionals, or investors seeking strong rental appeal. Priced to sell with quick possession available. Move in and enjoy the best of downtown living!
For sale
C$199,000
9938 104th St NW #105, Edmonton, AB T5K 2X7
2beds
816sqft
Apartment, Lowrise Apartment
Built in 2002
-- sqft lot
$-- Zestimate®
C$244/sqft
C$-- HOA
What's special
Bright open-concept homeCozy gas fireplaceLaminate flooring throughoutSpacious kitchenMaple cabinetryAdjoining dining areaTwo generous bedrooms
- 60 days
- 13
- 3
Zillow last checked:
Listing updated:
Listed by:
Wendy M Lam,
RE/MAX Elite
Source: RAE,MLS®#: E4501968
Facts & features
Interior
Bedrooms & bathrooms
- Bedrooms: 2
- Bathrooms: 1
- Full bathrooms: 1
Primary bedroom
- Level: Main
Heating
- Baseboard, Hot Water, Natural Gas
Appliances
- Included: Dishwasher-Built-In, Microwave Hood Fan, Refrigerator, Washer/Dryer Stacked, Electric Stove
Features
- Flooring: Ceramic Tile, Laminate Flooring
- Basement: None, No Basement
- Fireplace features: Gas
Interior area
- Total structure area: 816
- Total interior livable area: 816.02 sqft
Property
Parking
- Total spaces: 1
- Parking features: Heated Garage, Underground
Features
- Levels: Single Level Apartment,1
Lot
- Size: 305 Square Feet
- Features: Near Public Transit, Schools, Shopping Nearby, Public Transportation
Details
- Other equipment: Intercom
Construction
Type & style
- Home type: Apartment
- Property subtype: Apartment, Lowrise Apartment
- Attached to another structure: Yes
Materials
- Foundation: Concrete Perimeter
- Roof: Asphalt
Condition
- Year built: 2002
Community & HOA
Community
- Features: Car Wash, Intercom
HOA
- Has HOA: Yes
- Services included: Amenities w/Condo, Caretaker, Exterior Maintenance, Heat, Insur. for Common Areas, Janitorial Common Areas, Landscape/Snow Removal, Parking, Professional Management, Reserve Fund Contribution, Water/Sewer
Location
- Region: Edmonton
Financial & listing details
- Price per square foot: C$244/sqft
- Date on market: 8/4/2026
- Ownership: Private
Price history
Price history is unavailable.
Public tax history
Tax history is unavailable.
Climate risks
Neighborhood: Downtown
Nearby schools
GreatSchools rating
No schools nearby
We couldn't find any schools near this home.
Similar homes
- C$185,0002 bd2 ba1k sqftTretheway, Edmonton, AB T5K 2N9For Sale
 MLS ID #E4510408, Mary Bark, REMAX River City. RAE
 - C$189,5002 bd2 ba859 sqftJefferson Lofts The, Edmonton, AB T5J 1H8For Sale
 MLS ID #E4507292, Jamie C Kinney, Royal LePage Prestige Realty. RAE
 - C$219,0002 bd2 ba851 sqftCalifornian Capilano, Edmonton, AB T6A 3Y9For Sale
 MLS ID #E4511383, Jia Lu, Homes & Gardens Real Estate Limited. RAE
 - C$199,9002 bd1 ba1k sqftVarscona Tower, Edmonton, AB T6G 0T9For Sale
 MLS ID #E4509179, Charity L Sagert, Century 21 Masters. RAE
