Discover effortless urban living in this beautifully maintained 1-bedroom + den ground-floor condo at High Street District Properties, complete with its own private entrance. Rich hardwood flooring enhances the main living areas, while the bedroom offers plush carpeting for added comfort. The stylish kitchen showcases sleek cabinetry, stainless steel appliances, granite countertops, under-cabinet lighting, and a convenient breakfast bar. Expansive windows fill the home with natural light. The spacious bedroom overlooks the landscaped courtyard and features a walk-in closet with easy access to the elegant 4-piece bath. Enjoy the convenience of in-suite laundry and one titled underground parking stall. Unwind on your private northeast-facing patio with a natural gas BBQ hookup or take in the views from the shared rooftop terrace. Just steps to Victoria Golf Course, the shops, cafés, restaurants and fitness studios along vibrant 124 Street, and only minutes to downtown.
For sale
C$189,900
10523 123rd St NW #109, Edmonton, AB T5N 1N9
1beds
691sqft
Apartment, Lowrise Apartment
Built in 2013
-- sqft lot
$-- Zestimate®
C$275/sqft
C$-- HOA
What's special
Rich hardwood flooringPlush carpetingStylish kitchenSleek cabinetryStainless steel appliancesGranite countertopsUnder-cabinet lighting
- 3 hours |
- 2 |
- 0 |
Zillow last checked:
Listing updated:
Listed by:
Tyler J Ellis,
Real Broker
Source: RAE,MLS®#: E4500893
Facts & features
Interior
Bedrooms & bathrooms
- Bedrooms: 1
- Bathrooms: 1
- Full bathrooms: 1
Primary bedroom
- Level: Main
Heating
- Heat Pump, Natural Gas
Cooling
- Air Conditioning-Central
Appliances
- Included: Dishwasher-Built-In, Dryer, Microwave Hood Fan, Refrigerator, Electric Stove, Washer
Features
- Storage
- Flooring: Carpet, Ceramic Tile, Hardwood
- Windows: Window Coverings
- Basement: None, No Basement
Interior area
- Total structure area: 691
- Total interior livable area: 691.16 sqft
Property
Parking
- Parking features: Underground
Features
- Levels: Single Level Apartment,1
- Exterior features: Playground Nearby
Lot
- Size: 344 Square Feet
- Features: Near Golf Course, Playground Nearby, Near Public Transit, Schools, Shopping Nearby, Golf Nearby, Public Transportation
Details
- Other equipment: TV Wall Mount
Construction
Type & style
- Home type: Apartment
- Property subtype: Apartment, Lowrise Apartment
- Attached to another structure: Yes
Materials
- Foundation: Concrete Perimeter
Condition
- Year built: 2013
Community & HOA
Community
- Features: Storage-In-Suite
- Security: Smoke Detector(s), Detectors Smoke
HOA
- Has HOA: Yes
- Services included: Exterior Maintenance, Heat, Insur. for Common Areas, Janitorial Common Areas, Landscape/Snow Removal, Professional Management, Reserve Fund Contribution, Water/Sewer
Location
- Region: Edmonton
Financial & listing details
- Price per square foot: C$275/sqft
- Date on market: 7/27/2026
- Ownership: Private
Tyler J Ellis
Tyler J Ellis
By pressing Contact Agent, you agree that the real estate professional identified above may call/text you about your search, which may involve use of automated means and pre-recorded/artificial voices. You don't need to consent as a condition of buying any property, goods, or services. Message/data rates may apply. You also agree to our Terms of Use. Zillow does not endorse any real estate professionals. We may share information about your recent and future site activity with your agent to help them understand what you're looking for in a home.
Price history
Price history is unavailable.
Public tax history
Tax history is unavailable.
Climate risks
Neighborhood: Westmount
Nearby schools
GreatSchools rating
No schools nearby
We couldn't find any schools near this home.
- C$195,0001 bd1 ba621 sqft10523 123rd St NW #119, Edmonton, AB T5N1N9For Sale
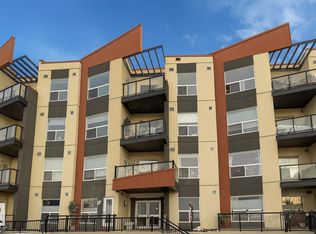
- C$277,9002 bd2 ba875 sqft10523 123rd St NW #410, Edmonton, AB T5N1N9For Sale

- C$274,5002 bd2 ba924 sqft10523 123rd St NW #421, Edmonton, AB T5N1N9For Sale
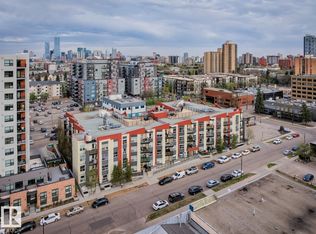
- C$279,0002 bd2 ba888 sqft10523 123rd St NW UNIT 316, Edmonton, AB T5N1N9For Sale
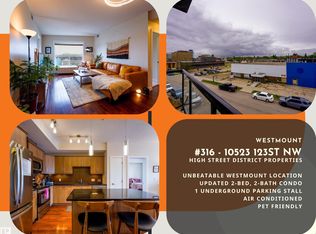
- C$--2 bd2 ba912 sqft10523 123rd St NW #115, Edmonton, AB T5N1N9Off Market
- C$299,9003 bd2 ba1.1k sqft10523 123rd St NW #217, Edmonton, AB T5N1N9For Sale
- C$--2 bd2 ba1k sqft12235 106th Ave NW #1373320, Edmonton, AB T5N3T6Off Market
- C$--1 bd1 ba635 sqft12235 106th Ave NW #1358221, Edmonton, AB T5N3T6Off Market
Similar homes
- C$195,0001 bd1 ba621 sqftHigh Street District Properties, Edmonton, AB T5N 1N9For SaleMLS ID #E4496895, Shawn L Meron, Century 21 Masters. RAE
- C$274,5002 bd2 ba924 sqftHigh Street District Properties, Edmonton, AB T5N 1N9For SaleMLS ID #E4500617, Michael D Melnychuk, Century 21 All Stars Realty Ltd. RAE
- C$185,0002 bd2 ba785 sqftPark Place Oliver (Westmount), Edmonton, AB T5N 4B7For Sale
 MLS ID #E4495893, Bao T Ton, Sterling Real Estate. RAE
 - C$212,5002 bd2 ba824 sqftMaxx Urban Living, Edmonton, AB T5H 0C6For Sale
 MLS ID #E4500803, Carrine M Kowalchuk, MaxWell Challenge Realty. RAE
 - C$174,9002 bd2 ba807 sqftPointe Uptown The, Edmonton, AB T5H 4L9For SaleMLS ID #E4498880, Joch A Hess, RE/MAX Elite. RAE
- C$169,9002 bd2 ba730 sqftPark Place Oliver (Westmount), Edmonton, AB T5N 4B7For SaleMLS ID #E4495784, Aneta Jakuszyk, MaxWell Challenge Realty. RAE
- C$179,9002 bd2 ba731 sqftPark Place Oliver (Westmount), Edmonton, AB T5N 4B7For SaleMLS ID #E4483505, Paul D Gravelle, MaxWell Progressive. RAE
- C$225,0002 bd1 ba852 sqftGates On 117th, Edmonton, AB T5H 0A8For SaleMLS ID #E4500141, Norm Cholak, REMAX River City. RAE
- C$199,9001 bd1 ba639 sqftGlenora Gates, Edmonton, AB T5N 4C1For SaleMLS ID #E4481294, Bill Martens, MaxWell Progressive. RAE
- C$198,0002 bd1 ba820 sqftGlenora Gates, Edmonton, AB T5N 4B8For SaleMLS ID #E4496188, Ayantu Amente, LPT Realty. RAE
- C$169,7001 bd1 ba732 sqftGates On 117th, Edmonton, AB T5H 0A8For SaleMLS ID #E4497972, David M Ozubko, Real Broker. RAE
- C$165,0002 bd2 ba783 sqftPointe Uptown The, Edmonton, AB T5H 4L9For SaleMLS ID #E4498666, Frank A Vanderbleek, Royal LePage Noralta Real Estate. RAE
- C$140,0001 bd1 ba632 sqftPointe Uptown The, Edmonton, AB T5H 4L5For SaleMLS ID #E4500599, Daisy H Aw, Century 21 Masters. RAE
- C$189,0003 bd2 ba962 sqftPointe Uptown The, Edmonton, AB T5H 4L5For SaleMLS ID #E4484272, Oleksandr Shyshyn, The E Group Real Estate. RAE
- C$179,9001 bd1 ba765 sqftGlenora Gates, Edmonton, AB T5N 4B8For SaleMLS ID #E4487245, Lucia Arnieri, REMAX River City. RAE
- C$179,9002 bd2 ba796 sqftPointe Uptown The, Edmonton, AB T5H 4L9For SaleMLS ID #E4486495, Brett J Winegarden, Royal Lepage Arteam Realty. RAE
- C$204,9002 bd2 ba796 sqftZen The, Edmonton, AB T5H 0C5For SaleMLS ID #E4497278, Marianna N Nikolaev, MaxWell Progressive. RAE
- C$179,8001 bd1 ba785 sqftGlenora Court, Edmonton, AB T5H 4M1For SaleMLS ID #E4496233, Frank A Vanderbleek, Royal LePage Noralta Real Estate. RAE
- C$185,5002 bd1 ba829 sqftProvidence I, Edmonton, AB T5K 1Z6For SaleMLS ID #E4493753, Matthews Quitiviz, 2% Realty Pro. RAE
- C$159,9002 bd2 ba728 sqftPark Place Oliver (Westmount), Edmonton, AB T5N 4B7For SaleMLS ID #E4491591, Peshal K Bastola, Sterling Real Estate. RAE
