
Ideally located just steps from the Downtown core is this beautiful 2 bed, 2 bath unit in Maxx Urban Living. Situated in a solid concrete & steel building, you'll love being close to MacEwan University, the ICE District, restaurants, coffee shops, & shopping. Offering 825 sq. ft. of open-concept living space, the kitchen features S/S appliances, ample cabinet & counter space, & an island w/ seating for two. The spacious dining area easily accommodates family dinners or game nights w/ friends. The bright living room opens onto a covered east-facing balcony w/ Downtown views. The primary bedroom includes a walk-through closet & private 4-piece ensuite. The second bedroom is thoughtfully positioned near the front of the home beside the full 4-piece bath & in-suite laundry. Complete w/ a titled underground parking stall, storage cage, plenty of visitor & street parking, low condo fees, & a pet-friendly policy (2 pets max, dogs up to 14" at the shoulder w/ board approval), this home offers exceptional value.
For sale
C$212,500
10518 113th St NW #316, Edmonton, AB T5H 0C6
2beds
824sqft
Apartment, Lowrise Apartment
Built in 2010
-- sqft lot
$-- Zestimate®
C$258/sqft
C$-- HOA
What's special
Spacious dining areaIn-suite laundry
- 8 days |
- 25 |
- 1 |
Zillow last checked:
Listing updated:
Listed by:
Carrine M Kowalchuk,
MaxWell Challenge Realty
Source: RAE,MLS®#: E4500803
Facts & features
Interior
Bedrooms & bathrooms
- Bedrooms: 2
- Bathrooms: 2
- Full bathrooms: 2
Primary bedroom
- Level: Main
Heating
- Forced Air-1, Natural Gas
Cooling
- Air Conditioner, Air Conditioning-Central
Appliances
- Included: Dishwasher-Built-In, Microwave Hood Fan, Refrigerator, Washer/Dryer Stacked, Electric Stove
Features
- No Smoking Home
- Flooring: Laminate Flooring, Non-Ceramic Tile
- Windows: Window Coverings
- Basement: None, No Basement
Interior area
- Total structure area: 824
- Total interior livable area: 824.63 sqft
Video & virtual tour
Property
Parking
- Parking features: Heated Garage, Underground
Features
- Levels: Single Level Apartment,1
- Patio & porch: Deck
- Has view: Yes
- View description: City, Downtown, View City, View Downtown
Lot
- Features: Near Public Transit, Schools, Shopping Nearby, Public Transportation
Construction
Type & style
- Home type: Apartment
- Property subtype: Apartment, Lowrise Apartment
- Attached to another structure: Yes
Materials
- Foundation: Concrete Perimeter
- Roof: EPDM Membrane
Condition
- Year built: 2010
Community & HOA
Community
- Features: Deck, No Smoking Home, Storage-Locker Room, Natural Gas BBQ Hookup
- Security: Smoke Detector(s), Secured Garage/Parking, Detectors Smoke, Secured Parking
HOA
- Has HOA: Yes
- Services included: Exterior Maintenance, Heat, Insur. for Common Areas, Professional Management, Reserve Fund Contribution, Utilities Common Areas, Water/Sewer
Location
- Region: Edmonton
Financial & listing details
- Price per square foot: C$258/sqft
- Date on market: 7/26/2026
- Ownership: Private
Carrine M Kowalchuk
Carrine M Kowalchuk
By pressing Contact Agent, you agree that the real estate professional identified above may call/text you about your search, which may involve use of automated means and pre-recorded/artificial voices. You don't need to consent as a condition of buying any property, goods, or services. Message/data rates may apply. You also agree to our Terms of Use. Zillow does not endorse any real estate professionals. We may share information about your recent and future site activity with your agent to help them understand what you're looking for in a home.
Price history
Price history is unavailable.
Public tax history
Tax history is unavailable.
Climate risks
Neighborhood: Queen Mary Park
Nearby schools
GreatSchools rating
No schools nearby
We couldn't find any schools near this home.
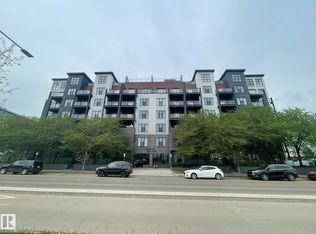
- C$249,9002 bd2 ba1k sqft10518 113th St NW #504, Edmonton, AB T5H0C6For Sale
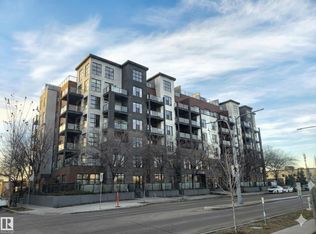
- C$225,0002 bd2 ba824 sqft10518 113th St NW #108, Edmonton, AB T5H0C6For Sale
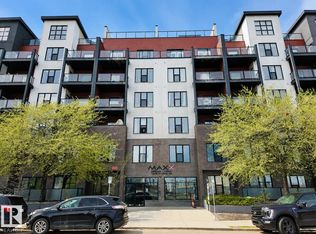
- C$150,0001 bd2 ba779 sqft10518 113th St NW #203, Edmonton, AB T5H0C6For Sale
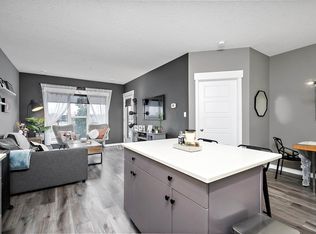
- C$199,0002 bd2 ba773 sqft10518 113th St NW #406, Edmonton, AB T5H0C6For Sale
- C$229,9002 bd2 ba829 sqft10518 113th St NW #209, Edmonton, AB T5H0C6For Sale
- C$1,8502 bd2 ba800 sqft10518 113th St NW, Edmonton, AB T5H0C6For Rent
- C$--1 bd1 ba423 sqft11303 105th Ave NW #208, Edmonton, AB T5H3Y3Off Market
- C$--2 bd1 ba743 sqft11303 105th Ave NW #307, Edmonton, AB T5H3Y3Off Market
Similar homes
- C$199,0002 bd2 ba773 sqftMaxx Urban Living, Edmonton, AB T5H 0C6For SaleMLS ID #E4475769, Marko Koltalo, Grassroots Realty Group. RAE
- C$229,9002 bd2 ba829 sqftMaxx Urban Living, Edmonton, AB T5H 0C6For Sale
 MLS ID #E4478728, Michael J Waddell, Real Broker. RAE
 - C$225,0002 bd2 ba824 sqftMaxx Urban Living, Edmonton, AB T5H 0C6For SaleMLS ID #E4444335, Justin Singh, Logic Realty. RAE
- C$204,9002 bd2 ba796 sqftZen The, Edmonton, AB T5H 0C5For Sale
 MLS ID #E4497278, Marianna N Nikolaev, MaxWell Progressive. RAE
 - C$215,0002 bd2 ba812 sqftStudio Ed, Edmonton, AB T5H 0G6For SaleMLS ID #E4496485, Mike Brown, Royal LePage Noralta Real Estate. RAE
- C$225,0002 bd1 ba852 sqftGates On 117th, Edmonton, AB T5H 0A8For SaleMLS ID #E4500141, Norm Cholak, REMAX River City. RAE
- C$218,9002 bd2 ba846 sqftStudio Ed, Edmonton, AB T5H 0G6For SaleMLS ID #E4495357, Yue Wang, Century 21 Leading. RAE
- C$208,9992 bd2 ba927 sqftParkview On 116Th, Edmonton, AB T5K 1W3For SaleMLS ID #E4497274, Chu Jiang, Jaffer Realty Inc. RAE
- C$249,9002 bd2 ba1k sqftMaxx Urban Living, Edmonton, AB T5H 0C6For SaleMLS ID #E4490992, Peddy P Tsui, Century 21 All Stars Realty Ltd. RAE
- C$199,9992 bd1 ba677 sqftVenetian The, Edmonton, AB T5K 0B4For SaleMLS ID #E4498948, Angela S Kostiuk, Century 21 Leading. RAE
- C$219,9002 bd2 ba1k sqftGates On 117th, Edmonton, AB T5H 0A8For SaleMLS ID #E4492815, Chris Proctor, Real Broker. RAE
- C$219,9002 bd2 ba806 sqftVenetian The, Edmonton, AB T5K 0B4For SaleMLS ID #E4485244, Wendy Siddall, Century 21 Masters. RAE
- C$220,0002 bd2 ba1k sqftParkview On 116Th, Edmonton, AB T5K 1W3For SaleMLS ID #E4491384, Duane Ritter, RE/MAX Real Estate. RAE
- C$189,9002 bd2 ba770 sqftImperial The, Edmonton, AB T5K 1M7For SaleMLS ID #E4498561, Chris Proctor, Real Broker. RAE
- C$198,5002 bd1 ba680 sqftVenetian The, Edmonton, AB T5K 0B4For SaleMLS ID #E4497757, Tabraz Sadruddin, MaxWell Polaris. RAE
- C$235,0002 bd2 ba971 sqftGates On 117th, Edmonton, AB T5H 0A8For SaleMLS ID #E4488576, Tina K Fournier, RE/MAX Real Estate. RAE
- C$239,9002 bd2 ba961 sqftStudio Ed, Edmonton, AB T5H 0G6For SaleMLS ID #E4494111, Bruno F Schiavon, The Foundry Real Estate Company Ltd. RAE
- C$199,9002 bd2 ba1.1k sqftRiver City One, Edmonton, AB T5H 4R5For SaleMLS ID #E4493845, Diana C Noble, People 1st Realty. RAE
- C$229,9002 bd1 ba977 sqftGates On 117th, Edmonton, AB T5H 0A8For SaleMLS ID #E4495288, Patrick W Shearer, Royal LePage Noralta Real Estate. RAE
- C$239,0002 bd2 ba905 sqftVenetian The, Edmonton, AB T5K 0B4For SaleMLS ID #E4488438, Wally Fakhreddine, MaxWell Devonshire Realty. RAE
