2 BED | 2 BATH | 2 PARKING | Gates on 117th. Tucked on a quiet, tree-lined street in the heart of Edmonton's most walkable corridor. Steps from MacEwan, the Brewery District, ICE District, and 124 Street, this pet-friendly corner unit delivers the downtown lifestyle without the downtown noise. Floor-to-ceiling windows and 10-ft ceilings flood the open-concept layout with natural light, while new vinyl plank flooring, new paint, and fresh carpet make it move-in ready from day one. The kitchen anchors the space with stainless appliances, generous cabinetry, and an eat-up island built for hosting. Private covered patio with gas BBQ hookup, in-suite laundry, and two tandem underground stalls round out a package that's genuinely hard to find at this price point. If you want urban energy with a quiet street to come home to, this is it.
For sale
C$219,900
10531 117th St NW #103, Edmonton, AB T5H 0A8
2beds
1,074sqft
Apartment, Lowrise Apartment
Built in 2007
-- sqft lot
$-- Zestimate®
C$205/sqft
C$-- HOA
What's special
Quiet tree-lined streetPet-friendly corner unitFloor-to-ceiling windowsOpen-concept layoutNatural lightNew vinyl plank flooringNew paint
- 46 days |
- 16 |
- 1 |
Zillow last checked:
Listing updated:
Listed by:
Chris Proctor,
Real Broker,
Patti Proctor,
Real Broker
Source: RAE,MLS®#: E4492815
Facts & features
Interior
Bedrooms & bathrooms
- Bedrooms: 2
- Bathrooms: 2
- Full bathrooms: 2
Primary bedroom
- Level: Main
Heating
- Forced Air-1, Natural Gas
Cooling
- Air Conditioner, Air Conditioning-Central
Appliances
- Included: Dishwasher-Built-In, Microwave Hood Fan, Refrigerator, Washer/Dryer Stacked, Electric Stove, Gas Water Heater
Features
- Ceiling 10 ft., Closet Organizers, No Smoking Home
- Flooring: Carpet, Vinyl Plank
- Windows: Window Coverings, Vinyl Windows
- Basement: None, No Basement
Interior area
- Total structure area: 1,074
- Total interior livable area: 1,074 sqft
Property
Parking
- Parking features: Heated Garage, Tandem, Underground, Guest, Parking-Visitor
Features
- Levels: Single Level Apartment,1
- Patio & porch: Front Porch
- Exterior features: Playground Nearby
Lot
- Size: 431 Square Feet
- Features: Picnic Area, Playground Nearby, Near Public Transit, Schools, Shopping Nearby, See Remarks, Public Transportation
Construction
Type & style
- Home type: Apartment
- Property subtype: Apartment, Lowrise Apartment
- Attached to another structure: Yes
Materials
- Foundation: Slab
Condition
- Year built: 2007
Community & HOA
Community
- Features: Ceiling 10 ft., Closet Organizers, Front Porch, Hot Water Natural Gas, No Smoking Home
- Security: Smoke Detector(s), Detectors Smoke
HOA
- Has HOA: Yes
- Services included: Amenities w/Condo, Exterior Maintenance, Insur. for Common Areas, Janitorial Common Areas, Professional Management, Reserve Fund Contribution, Utilities Common Areas
Location
- Region: Edmonton
Financial & listing details
- Price per square foot: C$205/sqft
- Date on market: 6/10/2026
- Ownership: Private
Chris Proctor
Chris Proctor
By pressing Contact Agent, you agree that the real estate professional identified above may call/text you about your search, which may involve use of automated means and pre-recorded/artificial voices. You don't need to consent as a condition of buying any property, goods, or services. Message/data rates may apply. You also agree to our Terms of Use. Zillow does not endorse any real estate professionals. We may share information about your recent and future site activity with your agent to help them understand what you're looking for in a home.
Price history
Price history is unavailable.
Public tax history
Tax history is unavailable.
Climate risks
Neighborhood: Queen Mary Park
Nearby schools
GreatSchools rating
No schools nearby
We couldn't find any schools near this home.
- C$185,0001 bd1 ba839 sqft10531 117th St NW #215, Edmonton, AB T5H0A8For Sale
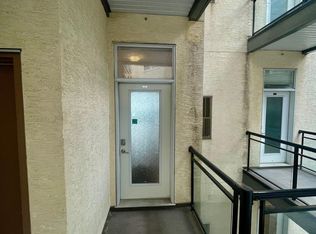
- C$244,8002 bd2 ba1k sqft10531 117th St NW #303, Edmonton, AB T5H0A8For Sale

- C$305,0002 bd2 ba1.2k sqft10531 117th St NW #106, Edmonton, AB T5H0A8For Sale
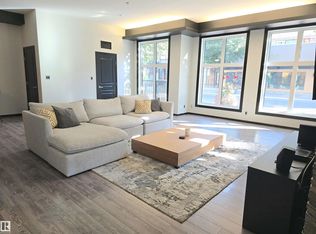
- C$135,0002 bd1 ba847 sqft10531 117th St NW #128, Edmonton, AB T5H0A8For Sale

- C$292,9992 bd2 ba1.2k sqft10531 117th St NW #126, Edmonton, AB T5H0A8For Sale
- C$387,9002 bd2 ba1.5k sqft10531 117th St NW #403, Edmonton, AB T5H0A8For Sale
- C$225,0002 bd1 ba852 sqft10531 117th St NW #404, Edmonton, AB T5H0A8For Sale
- C$--1 bd1 ba841 sqft10531 117th St NW #315, Edmonton, AB T5H0A8Off Market
Similar homes
- C$215,0002 bd2 ba1k sqftGates On 117th, Edmonton, AB T5H 0A8For Sale
 MLS ID #E4480149, Logan Patterson, Logic Realty. RAE
 - C$218,9002 bd2 ba846 sqftStudio Ed, Edmonton, AB T5H 0G6For Sale
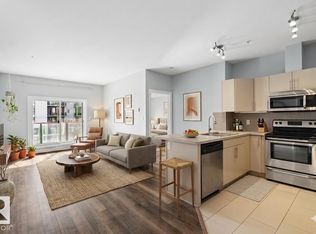 MLS ID #E4495357, Yue Wang, Century 21 Leading. RAE
 - C$204,9002 bd2 ba796 sqftZen The, Edmonton, AB T5H 0C5For Sale
 MLS ID #E4497278, Marianna N Nikolaev, MaxWell Progressive. RAE
 - C$239,9002 bd2 ba961 sqftStudio Ed, Edmonton, AB T5H 0G6For Sale
 MLS ID #E4494111, Bruno F Schiavon, The Foundry Real Estate Company Ltd. RAE
 - C$245,0002 bd2 ba816 sqftVenetian The, Edmonton, AB T5K 0B4For SaleMLS ID #E4493242, Ian Choi, MaxWell Polaris. RAE
- C$249,9002 bd2 ba1k sqftGates On Twelfth, Edmonton, AB T5K 1M1For SaleMLS ID #E4493293, Bill Hatton, Liv Real Estate. RAE
- C$250,0002 bd1 ba1.1k sqftGlenora Gates, Edmonton, AB T5N 4B8For SaleMLS ID #E4493027, Brianna J Wagner, Real Broker. RAE
- C$247,5002 bd1 ba904 sqftGlenora Gates, Edmonton, AB T5N 4C1For SaleMLS ID #E4495485, Bernie Thauvette, REMAX River City. RAE
- C$245,0002 bd2 ba930 sqftVivacity One, Edmonton, AB T5K 0Y8For SaleMLS ID #E4498198, Kerri-lyn A Holland, REMAX River City. RAE
- C$254,9002 bd2 ba970 sqftMaxx Urban Living, Edmonton, AB T5H 0C6For SaleMLS ID #E4479584, Jonathan P Hoffman, RE/MAX Real Estate. RAE
- C$230,0002 bd2 ba1k sqftPalisades Pointe Villas, Edmonton, AB T5X 0B6For SaleMLS ID #E4495799, Varun Kumar, RE/MAX Elite. RAE
- C$260,0002 bd2 ba1k sqftGates On Twelfth, Edmonton, AB T5K 1M1For SaleMLS ID #E4496142, Rossella Trulli, Rimrock Real Estate. RAE
- C$229,0002 bd2 ba979 sqftPalisades Pointe Villas, Edmonton, AB T5X 0B6For SaleMLS ID #E4494680, Amy Adams, Royal Lepage Premier Real Estate. RAE
- C$159,9001 bd1 ba677 sqftGates On 117th, Edmonton, AB T5H 0A8For SaleMLS ID #E4496952, Liam E Whalen, Exp Realty. RAE
- C$200,0002 bd2 ba844 sqftUptown Lofts, Edmonton, AB T5K 2Y2For SaleMLS ID #E4484509, Jamie C Hubick, Royal Lepage Arteam Realty. RAE
- C$234,9002 bd2 ba957 sqftPalisades Pointe Villas, Edmonton, AB T5X 0B5For SaleMLS ID #E4495640, Carson Langridge, Real Broker. RAE
- C$210,0002 bd2 ba1.1k sqftCalifornian Meadowlark, Edmonton, AB T5R 1Y6For SaleMLS ID #E4491947, Sarju P Ranjit, Exp Realty. RAE
- C$268,5002 bd2 ba964 sqftSavoy The, Edmonton, AB T5K 2X1For SaleMLS ID #E4499481, Tim Jeong, REMAX River City. RAE
- C$218,8882 bd3 ba1.3k sqftTuscan Village, Edmonton, AB T6V 0B8For SaleMLS ID #E4500575, Steve W Leddy, RE/MAX Excellence. RAE
- C$199,9002 bd2 ba854 sqftTower On The Park, Edmonton, AB T5K 2M1For SaleMLS ID #E4484198, Leanne Cunningham, Liv Real Estate. RAE
