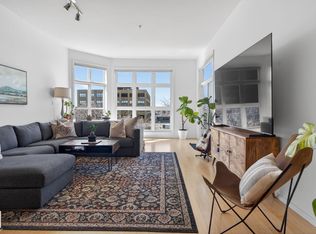
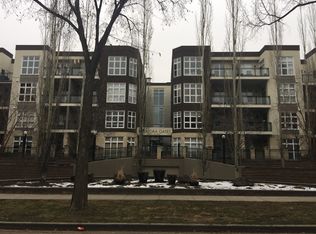
Outstanding condo in this historic central location across from the Edmonton Brewery District! Two bedroom top floor unique suite with 10 ft ceilings, engineered hardwood floor, beautiful floor to ceiling window, freshly painted, new bedroom carpet and baseboards. Maple shaker cabinets, new SS appliances, upgraded light fixtures and large island. Open floor plan offers spacious living area and flexible use space for your home studio, formal dining room or gaming area. End unit condo with N, S & W windows, comfortable balcony patio with BBQ hookup. Move in ready! In-suite laundry, storage, appliances & W/C incl. Secure indoor heated parking with storage locker. Enjoy the pleasure and convenience of an urban lifestyle in this Glenora Gates community! Just steps from the future LRT stations along 104 Ave, City Market, a variety of restaurants, shops and all amenities. Walking distance to MacEwan University campus, the River Valley or Oilers NHL games and all major events at Rogers Place in the Ice District!
For sale
C$247,500
10403 122nd St NW #456, Edmonton, AB T5N 4C1
2beds
904sqft
Apartment, Lowrise Apartment
Built in 2003
-- sqft lot
$-- Zestimate®
C$274/sqft
C$-- HOA
What's special
Engineered hardwood floorFreshly paintedMaple shaker cabinetsNew ss appliancesUpgraded light fixturesLarge islandOpen floor plan
- 43 days |
- 19 |
- 0 |
Zillow last checked:
Listing updated:
Listed by:
Bernie Thauvette,
REMAX River City
Source: RAE,MLS®#: E4495485
Facts & features
Interior
Bedrooms & bathrooms
- Bedrooms: 2
- Bathrooms: 1
- Full bathrooms: 1
Primary bedroom
- Level: Main
Heating
- Forced Air-1, Natural Gas
Cooling
- Air Conditioner-Window
Appliances
- Included: Dishwasher-Built-In, Microwave Hood Fan, Oven-Built-In, Refrigerator, Washer/Dryer Stacked, Electric Cooktop
Features
- No Smoking Home, Storage
- Flooring: Ceramic Tile, Engineered Wood, Wall to Wall Carpet
- Windows: Window Coverings
- Basement: None, No Basement
Interior area
- Total structure area: 904
- Total interior livable area: 904.71 sqft
Property
Parking
- Total spaces: 1
- Parking features: Single Indoor, Underground, Parking-Extra, Guest, Parking-Visitor, Garage Control
- Covered spaces: 1
Features
- Levels: Single Level Apartment,1
- Patio & porch: Patio
- Exterior features: Landscaped, Low Maintenance Landscape, Barrier Free Home
- Fencing: Fenced
- Has view: Yes
- View description: Downtown, View Downtown
Lot
- Features: Flat Site, Near Golf Course, Landscaped, Low Maintenance Landscape, Shopping Nearby, See Remarks, Golf Nearby
Construction
Type & style
- Home type: Apartment
- Property subtype: Apartment, Lowrise Apartment
- Attached to another structure: Yes
Materials
- Foundation: Concrete Perimeter
Condition
- Year built: 2003
Community & HOA
Community
- Features: No Smoking Home, Patio, Storage-In-Suite, Barrier Free Home, Gated, Gated Community
- Security: Smoke Detector(s), Secured Garage/Parking, Security Door, Fire Sprinkler System, Detectors Smoke, Secured Parking, Sprinkler System-Fire
HOA
- Has HOA: Yes
- Services included: Amenities w/Condo, Caretaker, Exterior Maintenance, Insur. for Common Areas, Parking, Professional Management, Reserve Fund Contribution, Utilities Common Areas
Location
- Region: Edmonton
Financial & listing details
- Price per square foot: C$274/sqft
- Date on market: 6/25/2026
- Ownership: Private
B
Bernie Thauvette
By pressing Contact Agent, you agree that the real estate professional identified above may call/text you about your search, which may involve use of automated means and pre-recorded/artificial voices. You don't need to consent as a condition of buying any property, goods, or services. Message/data rates may apply. You also agree to our Terms of Use. Zillow does not endorse any real estate professionals. We may share information about your recent and future site activity with your agent to help them understand what you're looking for in a home.
Price history
Price history is unavailable.
Public tax history
Tax history is unavailable.
Climate risks
Neighborhood: Westmount
Nearby schools
GreatSchools rating
No schools nearby
We couldn't find any schools near this home.
- C$250,0002 bd1 ba1.1k sqft10407 122nd St NW #420, Edmonton, AB T5N4B8For Sale
- C$224,9002 bd1 ba878 sqft10407 122nd St NW #324, Edmonton, AB T5N4B8For Sale

- C$199,9001 bd1 ba639 sqft10403 122nd St NW #443, Edmonton, AB T5N4C1For Sale

- C$--2 bd1 ba-- sqft10407 122nd St NW #224, Edmonton, AB T5N4B8Off Market
- C$--2 bd1 ba-- sqft10407 122nd St NW #371843, Edmonton, AB T5N4B8Off Market
- C$--2 bd1 ba-- sqft10407 122nd St NW #1409501, Edmonton, AB T5N4B8Off Market
- C$--2 bd1 ba-- sqft10407 122nd St NW #233, Edmonton, AB T5N4B8Off Market
- C$--2 bd2 ba921 sqft10407 122nd St NW #130, Edmonton, AB T5N4B8Off Market
Similar homes
- C$224,0002 bd2 ba863 sqftStudio Ed, Edmonton, AB T5H 0G6For Sale
 MLS ID #E4502518, Matteo P Saccomanno, REMAX River City. RAE
 - C$250,0002 bd1 ba1.1k sqftGlenora Gates, Edmonton, AB T5N 4B8For SaleMLS ID #E4493027, Brianna J Wagner, Real Broker. RAE
- C$205,0002 bd2 ba1k sqftGates On 117th, Edmonton, AB T5H 0A8For Sale
 MLS ID #E4502206, Logan Patterson, Logic Realty. RAE
 - C$219,9002 bd2 ba829 sqftMaxx Urban Living, Edmonton, AB T5H 0C6For Sale
 MLS ID #E4502168, Michael Waddell, Real Broker. RAE
 - C$239,9002 bd2 ba961 sqftStudio Ed, Edmonton, AB T5H 0G6For SaleMLS ID #E4494111, Bruno F Schiavon, The Foundry Real Estate Company Ltd. RAE
- C$249,9002 bd2 ba1k sqftGates On Twelfth, Edmonton, AB T5K 1M1For SaleMLS ID #E4493293, Bill Hatton, Liv Real Estate. RAE
- C$239,9002 bd2 ba1k sqftGates On 117th, Edmonton, AB T5H 0A8For SaleMLS ID #E4480860, Tina K Fournier, RE/MAX Real Estate. RAE
- C$248,8002 bd2 ba795 sqftScona Gardens, Edmonton, AB T6E 0B9For SaleMLS ID #E4501901, Eddy A Jomha, MaxWell Polaris. RAE
- C$245,0002 bd2 ba816 sqftVenetian The, Edmonton, AB T5K 0B4For SaleMLS ID #E4493242, Ian Choi, MaxWell Polaris. RAE
- C$260,0002 bd2 ba1k sqftGates On Twelfth, Edmonton, AB T5K 1M1For SaleMLS ID #E4496142, Rossella Trulli, Rimrock Real Estate. RAE
- C$259,0002 bd3 ba1.2k sqftTerrace 84, Edmonton, AB T6E 2H4For SaleMLS ID #E4502194, Ryan C Philipenko, RE/MAX Real Estate. RAE
- C$277,9002 bd2 ba875 sqftHigh Street District Properties, Edmonton, AB T5N 1N9For SaleMLS ID #E4488161, Curtis D Stasiuk, MaxWell Progressive. RAE
- C$219,9002 bd1 ba977 sqftGates On 117th, Edmonton, AB T5H 0A8For SaleMLS ID #E4495288, Patrick W Shearer, Royal LePage Noralta Real Estate. RAE
- C$219,9002 bd2 ba1k sqftGates On 117th, Edmonton, AB T5H 0A8For SaleMLS ID #E4492815, Chris Proctor, Real Broker. RAE
- C$244,0002 bd2 ba807 sqftUniversity Properties, Edmonton, AB T6G 1C7For SaleMLS ID #E4500515, Christine L Chorney, REMAX River City. RAE
- C$268,5002 bd2 ba964 sqftSavoy The, Edmonton, AB T5K 2X1For SaleMLS ID #E4499481, Tim Jeong, REMAX River City. RAE
- C$274,9001 bd1 ba739 sqftIlluminada, Edmonton, AB T5K 1Y8For SaleMLS ID #E4501843, Carson Langridge, Real Broker. RAE
- C$204,9002 bd2 ba796 sqftZen The, Edmonton, AB T5H 0C5For SaleMLS ID #E4497278, Marianna N Nikolaev, MaxWell Progressive. RAE
- C$264,9002 bd2 ba1k sqftOne Century Park, Edmonton, AB T6J 2H3For SaleMLS ID #E4501913, Amanda N Gering, Liv Real Estate. RAE
- C$319,0002 bd2 ba880 sqftHigh Level Crossing, Edmonton, AB T6E 4M5For SaleMLS ID #E4502492, Nancy D Cleiren, Royal Lepage Arteam Realty. RAE
