A Stylish and Refreshed 2 Bed, 2 Bath condo in sought-after Ermineskin! This beautiful ground-floor unit showcases serene courtyard views through a wall of windows and features soaring ceilings that create a bright, mini mansion feel. With the ease of taking your pet outside for a walk just by leaving your patio doors. Enjoy elegant hardwood floors, granite countertops, and tile in the kitchen and baths. The chef-inspired kitchen includes a gas cooktop, built-in oven and microwave, and smart pull-out cabinetry. Large Master Retreat with 5pc Ensuite and Second Bedroom with Murphy Bed. Oversized concrete patio surrounded by low-maintenance perennials for summer beauty. With in-suite laundry, titled underground parking & titled storage, this pet-friendly, well-managed complex also offers an exercise room. Condo fees include HEAT and WATER. With a move-in-ready vibe—just steps to grocery shopping, LRT station, and green space!
For sale
C$279,900
2504 109th St NW #108, Edmonton, AB T6J 2H3
2beds
1,044sqft
Apartment, Apartment High Rise
Built in 2008
-- sqft lot
$-- Zestimate®
C$268/sqft
C$-- HOA
What's special
Elegant hardwood floorsGranite countertopsChef-inspired kitchenGas cooktopBuilt-in oven and microwaveSmart pull-out cabinetryIn-suite laundry
- 187 days |
- 15 |
- 2 |
Zillow last checked:
Listing updated:
Listed by:
Amanda N Gering,
Liv Real Estate
Source: RAE,MLS®#: E4469953
Facts & features
Interior
Bedrooms & bathrooms
- Bedrooms: 2
- Bathrooms: 2
- Full bathrooms: 2
Primary bedroom
- Level: Main
Heating
- Heat Pump, Natural Gas
Appliances
- Included: Dishwasher-Built-In, Dryer, Exhaust Fan, Oven-Built-In, Microwave, Refrigerator, Gas Cooktop, Washer
Features
- No Animal Home, No Smoking Home
- Flooring: Ceramic Tile, Hardwood
- Windows: Window Coverings
- Basement: None, No Basement
- Fireplace features: Gas
Interior area
- Total structure area: 1,044
- Total interior livable area: 1,044 sqft
Property
Parking
- Total spaces: 1
- Parking features: Underground, Parking-Extra, Guest, Parking-Visitor
Features
- Levels: Single Level Apartment,1
- Patio & porch: Deck, Patio
- Exterior features: Backs Onto Park/Trees, Landscaped, Low Maintenance Landscape, Playground Nearby
- Fencing: Fenced
Lot
- Features: Backs Onto Park/Trees, Landscaped, Low Maintenance Landscape, Playground Nearby, Near Public Transit, Schools, Shopping Nearby, Public Transportation
Details
- Other equipment: TV Wall Mount, Intercom
Construction
Type & style
- Home type: Apartment
- Property subtype: Apartment, Apartment High Rise
- Attached to another structure: Yes
Materials
- Foundation: Concrete Perimeter
- Roof: Asphalt
Condition
- Year built: 2008
Community & HOA
Community
- Features: Deck, Fitness Center, Intercom, No Animal Home, No Smoking Home, Patio, Exercise Room
- Security: Secured Garage/Parking, Security Door, Secured Parking
HOA
- Has HOA: Yes
- Services included: Amenities w/Condo, Exterior Maintenance, Heat, Insur. for Common Areas, Janitorial Common Areas, Parking, Professional Management, Reserve Fund Contribution, Utilities Common Areas, Water/Sewer
Location
- Region: Edmonton
Financial & listing details
- Price per square foot: C$268/sqft
- Date on market: 1/14/2026
- Ownership: Private
Amanda N Gering
Amanda N Gering
By pressing Contact Agent, you agree that the real estate professional identified above may call/text you about your search, which may involve use of automated means and pre-recorded/artificial voices. You don't need to consent as a condition of buying any property, goods, or services. Message/data rates may apply. You also agree to our Terms of Use. Zillow does not endorse any real estate professionals. We may share information about your recent and future site activity with your agent to help them understand what you're looking for in a home.
Price history
Price history is unavailable.
Public tax history
Tax history is unavailable.
Climate risks
Neighborhood: Kaskitayo
Nearby schools
GreatSchools rating
No schools nearby
We couldn't find any schools near this home.
- C$212,0001 bd1 ba759 sqft2504 109th St NW #114, Edmonton, AB T6J2H3For Sale
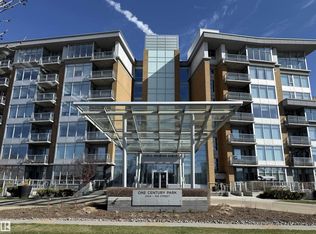
- C$264,9002 bd2 ba877 sqft2504 109th St NW #407, Edmonton, AB T6J2H3For Sale

- C$279,0002 bd2 ba979 sqft2504 109th St NW #608, Edmonton, AB T6J2H3For Sale

- C$2,2952 bd2 ba-- sqft2504 109th St NW #1033929, Edmonton, AB T6J2H3For Rent

- C$2,1452 bd2 ba-- sqft2504 109th St NW #988230, Edmonton, AB T6J2H3For Rent
- C$498,0002 bd2 ba1.6k sqft2504 109th St NW #710, Edmonton, AB T6J2H3For Sale
- C$359,9002 bd2 ba1k sqft2504 109th St NW #106, Edmonton, AB T6J2H3For Sale
- C$--1 bd1 ba826 sqft2504 109th St NW #1A, Edmonton, AB T6J2H3Off Market
Similar homes
- C$264,9002 bd2 ba877 sqftOne Century Park, Edmonton, AB T6J 2H3For SaleMLS ID #E4489224, Doug Singleton, Royal LePage Noralta Real Estate. RAE
- C$359,9002 bd2 ba1k sqftOne Century Park, Edmonton, AB T6J 2H3For Sale
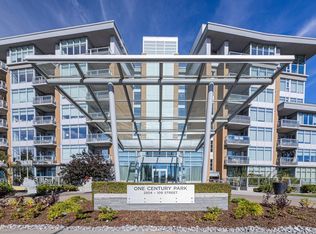 MLS ID #E4490644, Jenn E Fairhurst, Real Broker. RAE
 - C$248,8002 bd2 ba1k sqftSouthview Court, Edmonton, AB T6H 0R5For Sale
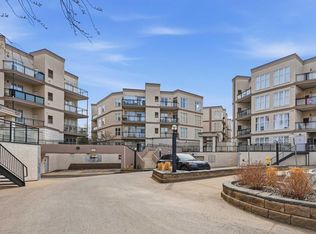 MLS ID #E4499233, Alan H Gee, RE/MAX Excellence. RAE
 - C$268,5002 bd2 ba964 sqftSavoy The, Edmonton, AB T5K 2X1For Sale
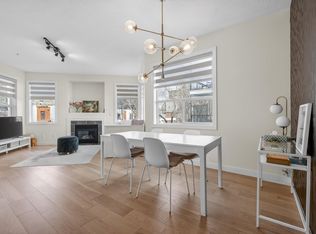 MLS ID #E4499481, Tim Jeong, REMAX River City. RAE
 - C$299,9002 bd2 ba1.1k sqftChateaux At Whitemud Ridge, Edmonton, AB T6R 3K1For SaleMLS ID #E4492585, Abe M Othman, RE/MAX Elite. RAE
- C$289,9002 bd2 ba874 sqftE'Scapes 1, Edmonton, AB T6W 2C2For SaleMLS ID #E4481272, Gabriela Humeniuk, Real Broker. RAE
- C$300,0002 bd2 ba1k sqftPark One West, Edmonton, AB T6H 2C2For SaleMLS ID #E4484471, Robbie Kamaleddine, Real Broker. RAE
- C$269,9002 bd2 ba952 sqftFaculty Court, Edmonton, AB T6G 2V7For SaleMLS ID #E4485750, Bill Chan, Sterling Real Estate. RAE
- C$285,0002 bd2 ba854 sqftIcon II, Edmonton, AB T5J 0B6For SaleMLS ID #E4491112, Cayden T Stoddart, Schmidt Realty Group Inc. RAE
- C$309,9002 bd1 ba967 sqftBrownstones II, Edmonton, AB T6E 0X7For SaleMLS ID #E4496810, Lori Frank, Royal LePage Noralta Real Estate. RAE
- C$299,9002 bd2 ba1k sqftGarneau The, Edmonton, AB T6E 6P5For SaleMLS ID #E4490706, Nathan Lorenz, Real Broker. RAE
- C$260,0002 bd2 ba1k sqftGates On Twelfth, Edmonton, AB T5K 1M1For SaleMLS ID #E4496142, Rossella Trulli, Rimrock Real Estate. RAE
- C$269,9002 bd2 ba861 sqftParliament The, Edmonton, AB T5K 1H6For SaleMLS ID #E4484196, Kimberly A Graham, REMAX River City. RAE
- C$277,9002 bd2 ba875 sqftHigh Street District Properties, Edmonton, AB T5N 1N9For SaleMLS ID #E4488161, Curtis D Stasiuk, MaxWell Progressive. RAE
- C$277,0002 bd2 ba788 sqftFox One, Edmonton, AB T5J 1B8For SaleMLS ID #E4491238, Mike Racich, Exp Realty. RAE
- C$304,8002 bd2 ba961 sqftBrownstones I, Edmonton, AB T6E 1A4For SaleMLS ID #E4484750, Sarah J Leib, REMAX River City. RAE
- C$239,9002 bd2 ba1k sqftSouthview Court, Edmonton, AB T6H 0R5For SaleMLS ID #E4488617, Rob W Coble, RE/MAX Elite. RAE
- C$309,0002 bd1 ba905 sqftGarneau Gates, Edmonton, AB T6G 2V5For SaleMLS ID #E4487588, Patricia J Liviniuk, RE/MAX Real Estate. RAE
- C$308,8882 bd2 ba695 sqftUniversity Plaza, Edmonton, AB T6G 2X4For SaleMLS ID #E4497408, Jennifer E Chan, Zolo Realty. RAE
- C$296,5002 bd2 ba1k sqftAlta Vista South, Edmonton, AB T5K 0C6For SaleMLS ID #E4487675, Michael H Draper, Real Broker. RAE
