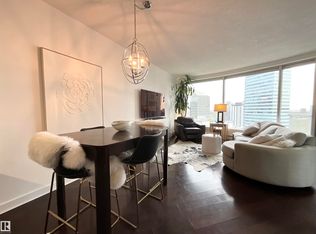
Finally—a renovated 104th Street condo! Tired of looking at listing after listing of dated, contractor-grade kitchens and flooring? You’re in luck. This south-facing 20th-floor unit has been fully renovated and features over 850 square feet of high-end finishes. Beautiful wide-plank oak hardwood runs throughout the 2-bed, 2-bath layout. The large kitchen showcases new cabinets for extra storage, white quartz countertops, and stainless steel appliances. The dining area is spacious enough for a table plus bar seating, and the living room is complete with a million-dollar panoramic view of the city. The primary bedroom features a 4-piece ensuite with modern tile and a walk-in closet. A generous second bedroom offers the flexibility for either a roommate or a home office. An additional 3-piece bathroom, in-suite laundry, air conditioning, and heated secure parking complete the package. Located on downtown’s most historic street, you’re just steps away from food, coffee, and events. Come see it for yourself!
For sale
C$285,000
10152 104th St NW #2004, Edmonton, AB T5J 0B6
2beds
854sqft
Apartment, Apartment High Rise
Built in 2009
-- sqft lot
$-- Zestimate®
C$333/sqft
C$-- HOA
What's special
- 42 days |
- 6 |
- 0 |
Zillow last checked:
Listing updated:
Listed by:
Cayden T Stoddart,
Schmidt Realty Group Inc
Source: RAE,MLS®#: E4491112
Facts & features
Interior
Bedrooms & bathrooms
- Bedrooms: 2
- Bathrooms: 2
- Full bathrooms: 2
Primary bedroom
- Level: Main
Heating
- Baseboard, Natural Gas
Cooling
- Air Conditioner
Appliances
- Included: Dishwasher-Built-In, Microwave Hood Fan, Refrigerator, Washer/Dryer Stacked, Electric Stove
Features
- No Animal Home, No Smoking Home
- Flooring: Ceramic Tile, Hardwood
- Windows: Window Coverings
- Basement: None, No Basement
Interior area
- Total structure area: 854
- Total interior livable area: 854.77 sqft
Video & virtual tour
Property
Parking
- Total spaces: 1
- Parking features: Heated Garage, Parkade, Stall, Underground, Guest, Parking-Visitor
Features
- Levels: Single Level Apartment,1
- Exterior features: Playground Nearby
- Has view: Yes
- View description: River Valley View, River, City, Downtown, River View, View City, View Downtown
- Has water view: Yes
- Water view: River Valley View,River View
Lot
- Features: Near Golf Course, Picnic Area, Playground Nearby, Near Public Transit, Schools, Shopping Nearby, Golf Nearby, Public Transportation
Construction
Type & style
- Home type: Apartment
- Property subtype: Apartment, Apartment High Rise
- Attached to another structure: Yes
Materials
- Foundation: Concrete Perimeter
- Roof: EPDM Membrane
Condition
- Year built: 2009
Community & HOA
Community
- Features: No Animal Home, No Smoking Home
- Security: Security Door
HOA
- Has HOA: Yes
- Services included: Amenities w/Condo, Exterior Maintenance, Heat, Insur. for Common Areas, Janitorial Common Areas, Professional Management, Reserve Fund Contribution, Water/Sewer
Location
- Region: Edmonton
Financial & listing details
- Price per square foot: C$333/sqft
- Date on market: 6/1/2026
- Ownership: Private
Cayden T Stoddart
Cayden T Stoddart
By pressing Contact Agent, you agree that the real estate professional identified above may call/text you about your search, which may involve use of automated means and pre-recorded/artificial voices. You don't need to consent as a condition of buying any property, goods, or services. Message/data rates may apply. You also agree to our Terms of Use. Zillow does not endorse any real estate professionals. We may share information about your recent and future site activity with your agent to help them understand what you're looking for in a home.
Price history
Price history is unavailable.
Public tax history
Tax history is unavailable.
Climate risks
Neighborhood: Downtown
Nearby schools
GreatSchools rating
No schools nearby
We couldn't find any schools near this home.
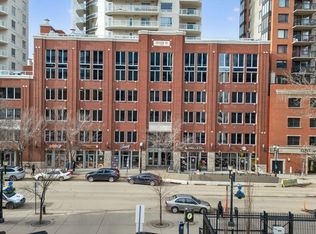
- C$264,0002 bd2 ba854 sqft10152 104th St NW #1504, Edmonton, AB T5J0B6For Sale
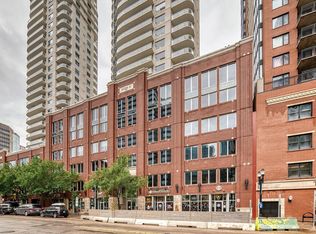
- C$248,0002 bd2 ba852 sqft10152 104th St NW #2504, Edmonton, AB T5J0B6For Sale
- C$339,0002 bd2 ba1k sqft10152 104th St NW #2804, Edmonton, AB T5J0B6For Sale
- C$278,0002 bd2 ba866 sqft10152 104th St NW #2204, Edmonton, AB T5J0B6For Sale
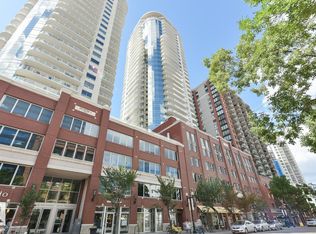
- C$--2 bd2 ba1.1k sqft10152 104th St NW, Edmonton, AB T5J0B6Off Market
- C$--2 bd2 ba950 sqft10152 104th St NW #1801, Edmonton, AB T5J0B6Off Market
- C$378,0002 bd2 ba1k sqft10152 104th St NW #3104, Edmonton, AB T5J0B6For Sale
- C$375,0002 bd2 ba1.2k sqft10152 104th St NW #2902, Edmonton, AB T5J0B6For Sale
Similar homes
- C$278,0002 bd2 ba866 sqftIcon II, Edmonton, AB T5J 0B6For SaleMLS ID #E4497093, Terrie M Reekie, REMAX River City. RAE
- C$297,0002 bd2 ba849 sqftIcon II, Edmonton, AB T5J 0B6For Sale
 MLS ID #E4480686, Thomas J Lowe, RE/MAX Edge Realty. RAE
 - C$269,8002 bd2 ba833 sqftIcon I, Edmonton, AB T5J 0B5For Sale
 MLS ID #E4494831, Mathew T Haupt, Exp Realty. RAE
 - C$277,0002 bd2 ba788 sqftFox One, Edmonton, AB T5J 1B8For Sale
 MLS ID #E4491238, Mike Racich, Exp Realty. RAE
 - C$309,9002 bd2 ba756 sqftEncore Tower, Edmonton, AB T5J 0L1For SaleMLS ID #E4490984, Dale W Temple, Royal LePage Noralta Real Estate. RAE
- C$322,0002 bd2 ba796 sqftFox Two, Edmonton, AB T5J 0E9For SaleMLS ID #E4495440, Michael D Melnychuk, Century 21 All Stars Realty Ltd. RAE
- C$270,0002 bd2 ba936 sqftIcon I, Edmonton, AB T5J 0B5For SaleMLS ID #E4467769, Sam D Petrov, Century 21 All Stars Realty Ltd. RAE
- C$279,9001 bd1 ba558 sqftThe Legends Private Residences, Edmonton, AB T5J 0K6For SaleMLS ID #E4497830, Dale W Temple, Royal LePage Noralta Real Estate. RAE
- C$259,8002 bd1 ba816 sqftUltima, Edmonton, AB T5J 0G6For SaleMLS ID #E4486615, Tao Ji, Century 21 Masters. RAE
- C$289,9002 bd2 ba1.1k sqftCosmopolitan The, Edmonton, AB T5K 2W7For SaleMLS ID #E4482635, Chen P Keng, Royal Lepage Arteam Realty. RAE
- C$269,9002 bd2 ba861 sqftParliament The, Edmonton, AB T5K 1H6For SaleMLS ID #E4484196, Kimberly A Graham, REMAX River City. RAE
- C$238,8002 bd2 ba846 sqftIcon I, Edmonton, AB T5J 0B5For SaleMLS ID #E4486182, Janice L Kosak, MaxWell Challenge Realty. RAE
- C$320,0002 bd2 ba808 sqftUltima, Edmonton, AB T5J 0G6For SaleMLS ID #E4479305, Dragic Janjic, REMAX River City. RAE
- C$296,5002 bd2 ba1k sqftAlta Vista South, Edmonton, AB T5K 0C6For SaleMLS ID #E4487675, Michael H Draper, Real Broker. RAE
- C$239,9002 bd2 ba928 sqftImperial The, Edmonton, AB T5K 1M7For SaleMLS ID #E4497582, Che Taylor, MaxWell Challenge Realty. RAE
- C$319,9002 bd2 ba899 sqftCosmopolitan The, Edmonton, AB T5K 2W7For SaleMLS ID #E4493946, Saqib Mirza, Royal LePage Noralta Real Estate. RAE
- C$279,9802 bd2 ba799 sqftSerenity, Edmonton, AB T5K 0C1For SaleMLS ID #E4481140, Mathew T Haupt, Exp Realty. RAE
- C$378,0002 bd2 ba1k sqftIcon II, Edmonton, AB T5J 0B6For SaleMLS ID #E4487878, Mathew T Haupt, Exp Realty. RAE
- C$288,0002 bd1 ba1.1k sqftGrandin Gates, Edmonton, AB T5K 1J5For SaleMLS ID #E4486428, Mark B Wilbert, CIR Realty. RAE
- C$268,8002 bd2 ba1k sqftHyde Park, Edmonton, AB T5K 1T6For SaleMLS ID #E4497148, Jack Sommert, Exp Realty. RAE
