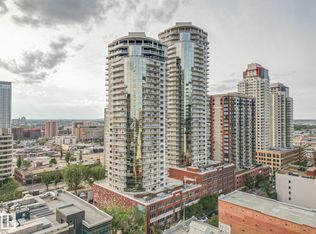
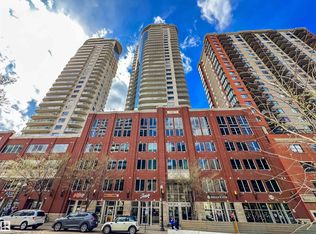
Located in the heart of downtown Edmonton, this south-facing 6th-floor condominium in the ICON South Tower offers an efficient, well-designed living space with city and downtown views. The layout features two bedrooms and two full bathrooms, ideal for professionals seeking flexibility and comfort.The open-concept kitchen includes four stainless steel appliances, complemented by hardwood and ceramic flooring throughout and 9-foot ceilings that enhance the sense of space. A built-in air conditioning system (upgrade), along with in-suite washer and dryer, adds everyday convenience.Enjoy an exceptionally large balcony with a natural gas BBQ hookup, providing valuable outdoor living space rarely found downtown. The unit also includes titled, heated underground parking.Centrally located with easy access to the LRT, office towers, shops, and restaurants via the pedway system, and within walking distance of the seasonal farmers’ market. Perfect for downtown buyers seeking location, convenience, and lifestyle.
For sale
C$238,800
10136 104th St NW #603, Edmonton, AB T5J 0B5
2beds
846sqft
Apartment, Apartment High Rise
Built in 2006
-- sqft lot
$-- Zestimate®
C$282/sqft
C$-- HOA
What's special
City and downtown viewsTwo bedroomsOpen-concept kitchenFour stainless steel appliancesBuilt-in air conditioning systemIn-suite washer and dryerExceptionally large balcony
- 78 days |
- 5 |
- 1 |
Zillow last checked:
Listing updated:
Listed by:
Janice L Kosak,
MaxWell Challenge Realty
Source: RAE,MLS®#: E4486182
Facts & features
Interior
Bedrooms & bathrooms
- Bedrooms: 2
- Bathrooms: 2
- Full bathrooms: 2
Primary bedroom
- Level: Main
Heating
- Hot Water, Natural Gas
Cooling
- Air Conditioner
Appliances
- Included: Dishwasher-Built-In, Dryer, Microwave Hood Fan, Refrigerator, Electric Stove, Washer
Features
- No Animal Home, No Smoking Home
- Flooring: Laminate Flooring
- Basement: None, No Basement
Interior area
- Total structure area: 846
- Total interior livable area: 846.05 sqft
Property
Parking
- Parking features: Underground, Guest, Parking-Visitor
Features
- Levels: Single Level Apartment,1
- Patio & porch: Deck
- Has view: Yes
- View description: City, Downtown, View City, View Downtown
Lot
- Features: Shopping Nearby
Details
- Other equipment: Intercom
Construction
Type & style
- Home type: Apartment
- Property subtype: Apartment, Apartment High Rise
- Attached to another structure: Yes
Materials
- Foundation: Concrete Perimeter
Condition
- Year built: 2006
Community & HOA
Community
- Features: Deck, Intercom, No Animal Home, No Smoking Home
- Security: Secured Garage/Parking, Security Door, Secured Parking
HOA
- Has HOA: Yes
- Services included: Amenities w/Condo, Exterior Maintenance, Heat, Insur. for Common Areas, Janitorial Common Areas, Parking, Professional Management, Reserve Fund Contribution, Water/Sewer
Location
- Region: Edmonton
Financial & listing details
- Price per square foot: C$282/sqft
- Date on market: 5/7/2026
- Ownership: Private
Janice L Kosak
Janice L Kosak
By pressing Contact Agent, you agree that the real estate professional identified above may call/text you about your search, which may involve use of automated means and pre-recorded/artificial voices. You don't need to consent as a condition of buying any property, goods, or services. Message/data rates may apply. You also agree to our Terms of Use. Zillow does not endorse any real estate professionals. We may share information about your recent and future site activity with your agent to help them understand what you're looking for in a home.
Price history
Price history is unavailable.
Public tax history
Tax history is unavailable.
Climate risks
Neighborhood: Downtown
Nearby schools
GreatSchools rating
No schools nearby
We couldn't find any schools near this home.
- C$270,0002 bd2 ba936 sqft10136 104th St NW #904, Edmonton, AB T5J0B5For Sale
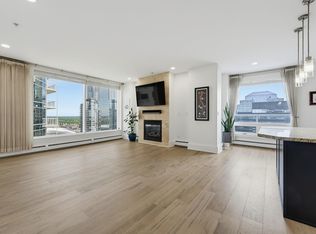
- C$519,8002 bd2 ba1.2k sqft10136 104th St NW #2801, Edmonton, AB T5J0B5For Sale
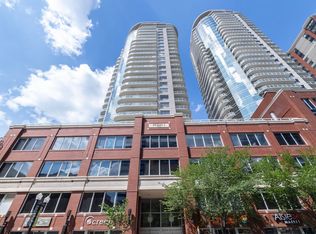
- C$269,8002 bd2 ba833 sqft10136 104th St NW #1004, Edmonton, AB T5J0B5For Sale
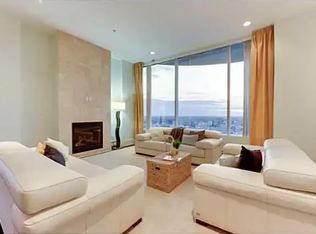
- C$--2 bd2 ba1.8k sqft10136 104th St NW #3002, Edmonton, AB T5J0B5Off Market
- C$--2 bd2 ba1.2k sqft10136 104th St NW #2604, Edmonton, AB T5J0B5Off Market
- C$--2 bd2 ba1.2k sqft10136 104th St NW #2601, Edmonton, AB T5J0B5Off Market
- C$1,9002 bd2 ba968 sqft10136 104th St NW #1701, Edmonton, AB T5J0B5For Rent
- C$--2 bd2 ba927 sqft10136 104th St NW #2101, Edmonton, AB T5J0B5Off Market
Similar homes
- C$219,0002 bd2 ba771 sqftFox One, Edmonton, AB T5J 1B8For Sale
 MLS ID #E4500654, Caitlin Garrioch, Real Broker. RAE
 - C$269,8002 bd2 ba833 sqftIcon I, Edmonton, AB T5J 0B5For SaleMLS ID #E4494831, Mathew T Haupt, Exp Realty. RAE
- C$249,9002 bd2 ba863 sqftIcon II, Edmonton, AB T5J 0B6For Sale
 MLS ID #E4498906, Sara J Kalke, RE/MAX Real Estate. RAE
 - C$270,0002 bd2 ba936 sqftIcon I, Edmonton, AB T5J 0B5For SaleMLS ID #E4467769, Sam D Petrov, Century 21 All Stars Realty Ltd. RAE
- C$239,9002 bd2 ba852 sqftIcon II, Edmonton, AB T5J 0B6For SaleMLS ID #E4473948, Marlise Alves, Real Broker. RAE
- C$245,0002 bd2 ba930 sqftVivacity One, Edmonton, AB T5K 0Y8For SaleMLS ID #E4498198, Kerri-lyn A Holland, REMAX River City. RAE
- C$266,0002 bd2 ba866 sqftIcon II, Edmonton, AB T5J 0B6For SaleMLS ID #E4497093, Terrie M Reekie, REMAX River City. RAE
- C$227,9002 bd1 ba787 sqftCentury The, Edmonton, AB T5J 1A7For SaleMLS ID #E4495978, Chris Squires, Realty Unleashed Inc. RAE
- C$244,9002 bd1 ba791 sqftCentury The, Edmonton, AB T5J 1A7For SaleMLS ID #E4478868, Annie Do, Royal Lepage Arteam Realty. RAE
- C$224,9002 bd2 ba850 sqftVivacity One, Edmonton, AB T5K 0Y8For SaleMLS ID #E4485127, John L Mattiello, RE/MAX Elite. RAE
- C$243,9002 bd2 ba957 sqftRiver Vista, Edmonton, AB T5K 0B7For SaleMLS ID #E4488357, Jeremy A Dehek, Exp Realty. RAE
- C$225,0002 bd2 ba844 sqftVivacity One, Edmonton, AB T5K 0Y8For SaleMLS ID #E4488032, Tao Ji, Century 21 Masters. RAE
- C$245,0002 bd2 ba816 sqftVenetian The, Edmonton, AB T5K 0B4For SaleMLS ID #E4493242, Ian Choi, MaxWell Polaris. RAE
- C$239,0001 bd1 ba681 sqftFox Two, Edmonton, AB T5J 0E9For SaleMLS ID #E4487162, Jeannine E Wilson, Homelife Guaranteed Realty. RAE
- C$259,8002 bd1 ba816 sqftUltima, Edmonton, AB T5J 0G6For SaleMLS ID #E4486615, Tao Ji, Century 21 Masters. RAE
- C$219,5002 bd1 ba800 sqftLegacy The (Downtown_EDMO), Edmonton, AB T5J 5G3For SaleMLS ID #E4491150, Damien M Mastroprimiano, McLeod Realty & Management LTD. RAE
- C$285,0002 bd2 ba854 sqftIcon II, Edmonton, AB T5J 0B6For SaleMLS ID #E4491112, Cayden T Stoddart, Schmidt Realty Group Inc. RAE
- C$277,0002 bd2 ba788 sqftFox One, Edmonton, AB T5J 1B8For SaleMLS ID #E4491238, Mike Racich, Exp Realty. RAE
- C$239,0002 bd1 ba799 sqftAlta Vista South, Edmonton, AB T5K 0C6For SaleMLS ID #E4476775, Kris J Lindberg, Exp Realty. RAE
- C$249,9002 bd2 ba1k sqftGates On Twelfth, Edmonton, AB T5K 1M1For SaleMLS ID #E4493293, Bill Hatton, Liv Real Estate. RAE
