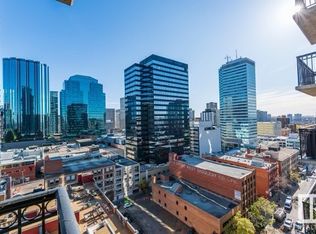
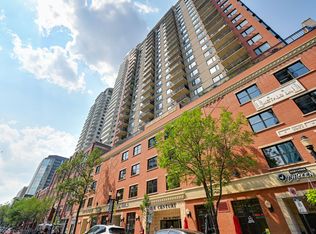
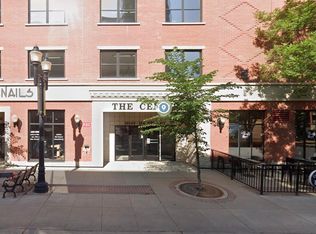

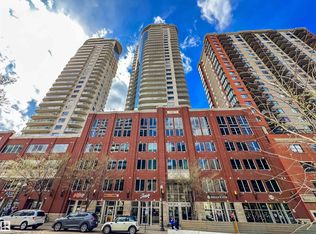
Experience downtown living in this stylish 2-bedroom condo at The Century! The thoughtfully designed floor plan features a functional galley kitchen with generous counter space, sleek stainless steel appliances + abundant cabinetry. Large east-facing windows, dressed in Hunter Douglas blinds, fill the living area with beautiful morning light, creating a bright and welcoming space to start your day. Sip coffee on your private balcony during the warmer months. Your spacious primary bedroom offers a walkthrough closet, helping keep you organized + clutter-free. A smart two-door bathroom provides private access through your closet while also allowing easy entry from the foyer for guests. The 2nd bedroom is ideal for visitors, a home office, or additional living space to suit your lifestyle. Rest assured with air conditioning, in-suite laundry, and a heated, underground titled parking stall. Located just steps from popular cafés, the River Valley + Rogers Place, you can enjoy everything the city has to offer!
For sale
C$227,900
10180 104th St NW #1103, Edmonton, AB T5J 1A7
2beds
787sqft
Apartment, Apartment High Rise
Built in 2004
-- sqft lot
$-- Zestimate®
C$289/sqft
C$-- HOA
What's special
Thoughtfully designed floor planFunctional galley kitchenGenerous counter spaceSleek stainless steel appliancesAbundant cabinetryLarge east-facing windowsHunter douglas blinds
- 69 days
- 2
- 0
Zillow last checked:
Listing updated:
Listed by:
Chris Squires,
Realty Unleashed Inc,
Jen A Armstrong,
Realty Unleashed Inc
Source: RAE,MLS®#: E4495978
Facts & features
Interior
Bedrooms & bathrooms
- Bedrooms: 2
- Bathrooms: 1
- Full bathrooms: 1
Primary bedroom
- Level: Main
Heating
- Baseboard, Hot Water, Natural Gas
Cooling
- Air Conditioning-Central
Appliances
- Included: Dishwasher-Built-In, Dryer, Microwave Hood Fan, Refrigerator, Electric Stove, Washer
Features
- No Animal Home, No Smoking Home
- Flooring: Carpet, Ceramic Tile, Hardwood
- Basement: None, No Basement
Interior area
- Total structure area: 787
- Total interior livable area: 787.92 sqft
Property
Parking
- Parking features: Heated Garage, Underground
Features
- Levels: Single Level Apartment,1
- Patio & porch: Deck
- Has view: Yes
- View description: City, Downtown, View City, View Downtown
Lot
- Features: Near Public Transit, Schools, Shopping Nearby, Public Transportation
Details
- Other equipment: Intercom
Construction
Type & style
- Home type: Apartment
- Property subtype: Apartment, Apartment High Rise
- Attached to another structure: Yes
Materials
- Foundation: Concrete Perimeter
Condition
- Year built: 2004
Community & HOA
Community
- Features: Deck, Fitness Center, Intercom, No Animal Home, No Smoking Home, Exercise Room
- Security: Secured Garage/Parking, Security Door, Fire Sprinkler System, Secured Parking, Sprinkler System-Fire
HOA
- Has HOA: Yes
- Services included: Amenities w/Condo, Exterior Maintenance, Heat, Landscape/Snow Removal, Parking, Professional Management, Reserve Fund Contribution, Utilities Common Areas, Water/Sewer
Location
- Region: Edmonton
Financial & listing details
- Price per square foot: C$289/sqft
- Date on market: 6/26/2026
- Ownership: Private
Price history
Price history is unavailable.
Public tax history
Tax history is unavailable.
Climate risks
Neighborhood: Downtown
Nearby schools
GreatSchools rating
No schools nearby
We couldn't find any schools near this home.

Similar homes
- C$225,0002 bd1 ba791 sqftCentury The, Edmonton, AB T5J 1A7For Sale
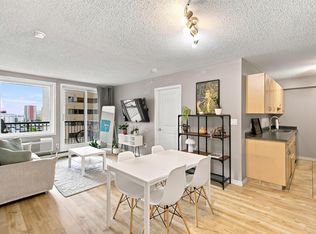 MLS ID #E4503002, Brent MacIntosh, REMAX River City. RAE
 - C$268,0002 bd2 ba788 sqftFox One, Edmonton, AB T5J 1B8For Sale
 MLS ID #E4506824, Mike Racich, Exp Realty. RAE
 - C$233,9002 bd2 ba863 sqftIcon II, Edmonton, AB T5J 0B6For Sale
 MLS ID #E4498906, Sara J Kalke, RE/MAX Real Estate. RAE
 - C$219,5002 bd1 ba800 sqftLegacy The (Downtown_EDMO), Edmonton, AB T5J 5G3For Sale
 MLS ID #E4491150, Damien M Mastroprimiano, McLeod Realty & Management LTD. RAE
