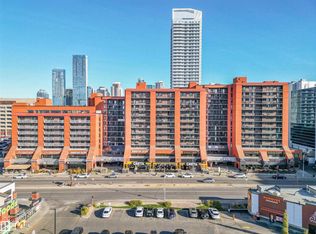
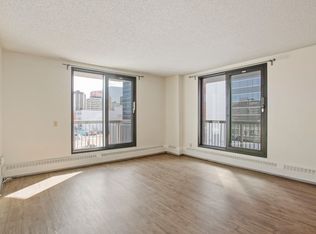
Gorgeous Capital Centre 3 BEDROOM + 2 BATHROOM + 2 PARKING STALLS unit! Located on the 6th floor, and on the East side of the building, this unit is sure to impress. The open concept kitchen features a central island with power, plenty of cabinetry and newer stainless steel appliances. There is a good sized dining space that can be utilized as a flex area, spacious living room with access to your sprawling balcony w/ access to a storage closet. Down the hall, are 3 bedrooms incl. the Primary Suite w/ walk through closet & 2 piece ensuite, a 4 piece bathroom, & in-suite laundry. Completing this unit are 2 underground titled parking stalls, with great proximity to the Elevators. The building features a rooftop patio, spacious rec/games room as well as an amazing exercise room with sauna. Recent building upgrades incl: modern black windows, balconies & new elevators. Prime downtown location, across from Save On Foods and easy access to all universities.
For sale
C$224,900
10125 109th St NW #601, Edmonton, AB T5J 3P1
3beds
1,126sqft
Apartment, Apartment High Rise
Built in 1981
-- sqft lot
$-- Zestimate®
C$200/sqft
C$-- HOA
What's special
Open concept kitchenCentral island with powerPlenty of cabinetryNewer stainless steel appliancesIn-suite laundryModern black windows
- 15 days |
- 48 |
- 0 |
Zillow last checked:
Listing updated:
Listed by:
Stefani F Schell,
RE/MAX Elite
Source: RAE,MLS®#: E4497699
Facts & features
Interior
Bedrooms & bathrooms
- Bedrooms: 3
- Bathrooms: 2
- Full bathrooms: 1
- 1/2 bathrooms: 1
Primary bedroom
- Level: Main
Heating
- Baseboard, Natural Gas
Appliances
- Included: Dishwasher-Built-In, Exhaust Fan, Refrigerator, Washer/Dryer Stacked, Electric Stove
Features
- Storage
- Flooring: Carpet, Vinyl Plank
- Windows: Vinyl Windows
- Basement: None, No Basement
Interior area
- Total structure area: 1,126
- Total interior livable area: 1,126 sqft
Video & virtual tour
Property
Parking
- Parking features: Heated Garage, Underground, Garage Control
Features
- Levels: Single Level Apartment,1
- Patio & porch: Deck
- Has view: Yes
- View description: Downtown, View Downtown
Lot
- Size: 224 Square Feet
- Features: Near Public Transit, Schools, Shopping Nearby, Public Transportation
Construction
Type & style
- Home type: Apartment
- Property subtype: Apartment, Apartment High Rise
- Attached to another structure: Yes
Materials
- Foundation: Concrete Perimeter
Condition
- Year built: 1981
Community & HOA
Community
- Features: Deck, Storage-In-Suite
HOA
- Has HOA: Yes
- Services included: Exterior Maintenance, Heat, Insur. for Common Areas, Janitorial Common Areas, Parking, Reserve Fund Contribution, Utilities Common Areas, Water/Sewer, Self Managed
Location
- Region: Edmonton
Financial & listing details
- Price per square foot: C$200/sqft
- Date on market: 7/8/2026
- Ownership: Condo Property
Stefani F Schell
Stefani F Schell
By pressing Contact Agent, you agree that the real estate professional identified above may call/text you about your search, which may involve use of automated means and pre-recorded/artificial voices. You don't need to consent as a condition of buying any property, goods, or services. Message/data rates may apply. You also agree to our Terms of Use. Zillow does not endorse any real estate professionals. We may share information about your recent and future site activity with your agent to help them understand what you're looking for in a home.
Price history
Price history is unavailable.
Public tax history
Tax history is unavailable.
Climate risks
Neighborhood: Downtown
Nearby schools
GreatSchools rating
No schools nearby
We couldn't find any schools near this home.
- C$147,5001 bd1 ba969 sqft10145 109th St NW #802, Edmonton, AB T5J3M5For Sale
- C$--2 bd1 ba910 sqft10125 109th St NW #405, Edmonton, AB T5J3P1Off Market
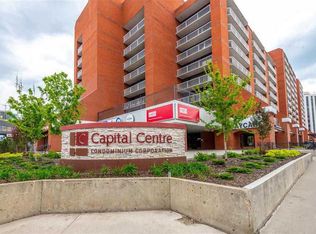
- C$--2 bd1 ba-- sqft10125 109th St NW #608, Edmonton, AB T5J3P1Off Market
- C$149,9902 bd1 ba834 sqft10145 109th St NW #408, Edmonton, AB T5J3M5For Sale

- C$185,0002 bd2 ba898 sqft10145 109th St NW #505, Edmonton, AB T5J3M5For Sale
- C$185,0002 bd2 ba861 sqft10145 109th St NW #706, Edmonton, AB T5J3M5For Sale
- C$124,9001 bd1 ba934 sqft10145 109th St NW #409, Edmonton, AB T5J3M5For Sale
- C$--2 bd1 ba800 sqft10175 109th St NW #304, Edmonton, AB T5J3P2Off Market
Similar homes
- C$220,0002 bd2 ba1k sqftWestcliffe Arms, Edmonton, AB T5K 2E5For Sale
 MLS ID #E4500055, Chris Proctor, Real Broker. RAE
 - C$232,5002 bd2 ba1k sqftTower On The Park, Edmonton, AB T5K 2M1For Sale
 MLS ID #E4497840, Trina P Hodges, RE/MAX Excellence. RAE
 - C$222,0002 bd2 ba1k sqftWestcliffe Arms, Edmonton, AB T5K 2E5For Sale
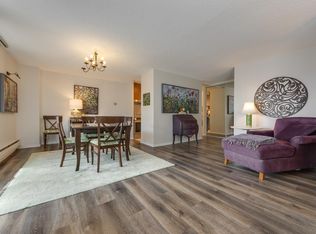 MLS ID #E4494623, Kimberly Ouellette, Schmidt Realty Group Inc. RAE
 - C$195,9892 bd2 ba1k sqftTretheway, Edmonton, AB T5K 2N9For Sale
 MLS ID #E4499084, Mary Bark, REMAX River City. RAE
 - C$218,8002 bd2 ba879 sqftWaters Edge, Edmonton, AB T6E 6B6For SaleMLS ID #E4499234, Alan H Gee, RE/MAX Excellence. RAE
- C$189,9002 bd2 ba841 sqftWaters Edge, Edmonton, AB T6E 6B6For SaleMLS ID #E4500305, Sally Munro, Century 21 Masters. RAE
- C$219,5002 bd1 ba800 sqftLegacy The (Downtown_EDMO), Edmonton, AB T5J 5G3For SaleMLS ID #E4491150, Damien M Mastroprimiano, McLeod Realty & Management LTD. RAE
- C$227,9002 bd1 ba787 sqftCentury The, Edmonton, AB T5J 1A7For SaleMLS ID #E4495978, Chris Squires, Realty Unleashed Inc. RAE
- C$224,7022 bd2 ba1k sqftErice The, Edmonton, AB T6E 6L3For SaleMLS ID #E4495975, Holly Kowalchuk, RE/MAX Elite. RAE
- C$215,0002 bd2 ba920 sqftWaters Edge, Edmonton, AB T6E 6B6For SaleMLS ID #E4495711, Darlene Strang, RE/MAX Real Estate. RAE
- C$259,0002 bd2 ba1.3k sqftVictoria Plaza, Edmonton, AB T5K 2G3For SaleMLS ID #E4496860, Eddy A Jomha, MaxWell Polaris. RAE
- C$255,0002 bd2 ba1.3k sqftEton Park, Edmonton, AB T5K 2K8For SaleMLS ID #E4488047, Danelle L Bolinski, NOW Real Estate Group. RAE
- C$199,9002 bd2 ba863 sqftWaters Edge, Edmonton, AB T6E 6B6For SaleMLS ID #E4498602, Clare Packer, RE/MAX Excellence. RAE
- C$265,0002 bd2 ba1k sqftWestcliffe Arms, Edmonton, AB T5K 2E5For SaleMLS ID #E4495859, Cayden T Stoddart, Schmidt Realty Group Inc. RAE
- C$249,9002 bd2 ba1.1k sqftPeregrine Point, Edmonton, AB T5K 2Y4For SaleMLS ID #E4495882, Cody C LeClair, REMAX River City. RAE
- C$235,0002 bd2 ba1k sqftSt. Lawrence Court, Edmonton, AB T5M 4E1For SaleMLS ID #E4492333, Juliana M Salvador, 2% Realty Pro. RAE
- C$193,0003 bd2 ba976 sqftKing Street, Edmonton, AB T5T 6C6For SaleMLS ID #E4498508, Mensour Kahssay, Grand Realty. RAE
- C$245,0002 bd2 ba1k sqftParkview On 116Th, Edmonton, AB T5K 1W3For SaleMLS ID #E4491732, Mark B Wilbert, CIR Realty. RAE
- C$278,8003 bd2 ba1.3k sqftHyde Park, Edmonton, AB T5K 1T6For SaleMLS ID #E4496765, Darlene Strang, RE/MAX Real Estate. RAE
- C$214,9002 bd2 ba885 sqftSuffolk On Whyte, Edmonton, AB T6G 2P3For SaleMLS ID #E4481825, Donna B Gagnon, Professional Realty Group. RAE
