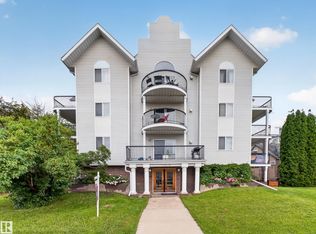
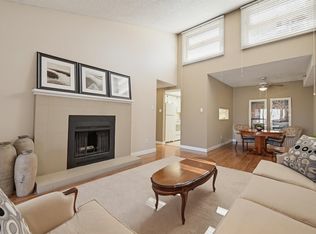
Experience the best of urban living in the heart of Westmount. Perfectly positioned on vibrant 124 Street, this beautifully maintained 2-bed, 2-bath condo offers 1,023 sq. ft. of thoughtfully designed living space in one of the city’s most walkable neighbourhoods. Spend your weekends exploring local boutiques, acclaimed restaurants, cafés, the Brewery District, and the beloved summer farmers’ markets—all just steps from your door. Inside, you’ll find hardwood flooring, quartz countertops, a spacious kitchen with pantry, and a welcoming gas fireplace. The expansive primary suite features a full ensuite and generous closet space, while the second bedroom and full bath provide comfort for guests, family, or a dedicated workspace. Unwind on the large courtyard-facing balcony, offering a peaceful escape. Complete with AC, UG parking, storage, fitness room, car wash and pet friendly living. Condo is well managed with a healthy reserve fund. Just minutes from downtown, this is convenience and comfort in one.
For sale
C$235,000
10933 124th St NW #308, Edmonton, AB T5M 4E1
2beds
1,022sqft
Apartment, Lowrise Apartment
Built in 1998
-- sqft lot
$-- Zestimate®
C$230/sqft
C$-- HOA
What's special
Hardwood flooringQuartz countertopsSpacious kitchen with pantryWelcoming gas fireplaceExpansive primary suiteFull ensuiteGenerous closet space
- 50 days |
- 20 |
- 0 |
Zillow last checked:
Listing updated:
Listed by:
Juliana M Salvador,
2% Realty Pro
Source: RAE,MLS®#: E4492333
Facts & features
Interior
Bedrooms & bathrooms
- Bedrooms: 2
- Bathrooms: 2
- Full bathrooms: 2
Primary bedroom
- Level: Main
Heating
- Hot Water, Natural Gas
Cooling
- Air Conditioner, Air Conditioning-Central
Appliances
- Included: Dishwasher-Built-In, Dryer, Garburator, Microwave, Refrigerator, Electric Stove, Washer
Features
- Vacuum Systems
- Flooring: Carpet, Hardwood
- Windows: Window Coverings, Vinyl Windows
- Basement: None, No Basement
- Fireplace features: Gas
Interior area
- Total structure area: 1,022
- Total interior livable area: 1,022 sqft
Property
Parking
- Parking features: Stall, Underground
Features
- Levels: Single Level Apartment,1
- Patio & porch: Deck
- Exterior features: Landscaped, Low Maintenance Landscape, Exterior Walls- 2"x6"
Lot
- Size: 499 Square Feet
- Features: Landscaped, Low Maintenance Landscape
- Residential vegetation: Fruit Trees/Shrubs
Construction
Type & style
- Home type: Apartment
- Property subtype: Apartment, Lowrise Apartment
- Attached to another structure: Yes
Materials
- Foundation: Concrete Perimeter
- Roof: Asphalt
Condition
- Year built: 1998
Community & HOA
Community
- Features: Car Wash, Deck, Fitness Center, Exterior Walls- 2"x6", Storage-Locker Room, Exercise Room
- Security: Secured Garage/Parking, Secured Parking
HOA
- Has HOA: Yes
- Services included: Amenities w/Condo, Caretaker, Heat, Insur. for Common Areas, Janitorial Common Areas, Landscape/Snow Removal, Professional Management, Reserve Fund Contribution, Security Personnel, Utilities Common Areas, Water/Sewer, See Remarks
Location
- Region: Edmonton
Financial & listing details
- Price per square foot: C$230/sqft
- Date on market: 6/6/2026
- Ownership: Private
Juliana M Salvador
Juliana M Salvador
By pressing Contact Agent, you agree that the real estate professional identified above may call/text you about your search, which may involve use of automated means and pre-recorded/artificial voices. You don't need to consent as a condition of buying any property, goods, or services. Message/data rates may apply. You also agree to our Terms of Use. Zillow does not endorse any real estate professionals. We may share information about your recent and future site activity with your agent to help them understand what you're looking for in a home.
Price history
Price history is unavailable.
Public tax history
Tax history is unavailable.
Climate risks
Neighborhood: Westmount
Nearby schools
GreatSchools rating
No schools nearby
We couldn't find any schools near this home.
- C$205,0002 bd2 ba981 sqft10951 124th St NW #415, Edmonton, AB T5M4E1For Sale

- C$9851 bd1 ba-- sqft10915 124th St NW, Edmonton, AB T5M0H6For Rent
- C$--1 bd1 ba-- sqft10915 124th St NW #1553663, Edmonton, AB T5M0H6Off Market
- C$---- bd1 ba-- sqft10915 124th St NW #962358, Edmonton, AB T5M0H6Off Market
- C$--2 bd1 ba-- sqft10920 124th St NW #101, Edmonton, AB T5M0H5Off Market
- C$775,0004 bd4 ba1.7k sqft10964 123rd St NW, Edmonton, AB T5M0E2For Sale
- C$--1 bd1 ba-- sqft10976 124th St NW #2, Edmonton, AB T5M0H8Off Market
- C$2,4413 bd3 ba1.4k sqft10996 123rd St NW #1553612, Edmonton, AB T5M0E2For Rent
Similar homes
- C$245,0002 bd2 ba1k sqftParkview On 116Th, Edmonton, AB T5K 1W3For Sale
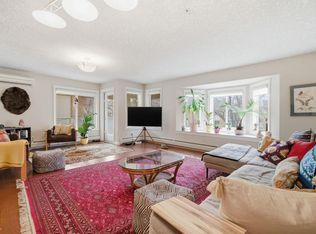 MLS ID #E4491732, Mark B Wilbert, CIR Realty. RAE
 - C$229,9002 bd2 ba905 sqftHenday Village, Edmonton, AB T5T 6J4For Sale
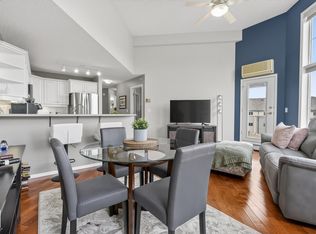 MLS ID #E4495551, Cordell Schur, Real Broker. RAE
 - C$224,7022 bd2 ba1k sqftErice The, Edmonton, AB T6E 6L3For Sale
 MLS ID #E4495975, Holly Kowalchuk, RE/MAX Elite. RAE
 - C$265,0002 bd2 ba1.2k sqftCardinal, Edmonton, AB T5K 1Z1For Sale
 MLS ID #E4493231, Darlene Strang, RE/MAX Real Estate. RAE
 - C$250,0002 bd2 ba1.1k sqftBalmoral Court, Edmonton, AB T5T 6A2For SaleMLS ID #E4495544, Heather J Morris, MORE Real Estate. RAE
- C$225,0002 bd2 ba906 sqftFaculty Court, Edmonton, AB T6G 2V7For SaleMLS ID #E4474634, Erin Wagstaff, Exp Realty. RAE
- C$222,0002 bd2 ba1k sqftWestcliffe Arms, Edmonton, AB T5K 2E5For SaleMLS ID #E4494623, Kimberly Ouellette, Schmidt Realty Group Inc. RAE
- C$279,9002 bd2 ba989 sqftTraditions, Edmonton, AB T5K 1T8For SaleMLS ID #E4495327, Dave A Woolger, MaxWell Progressive. RAE
- C$199,8002 bd2 ba920 sqftWaters Edge, Edmonton, AB T6E 6B6For SaleMLS ID #E4500725, Darlene Strang, RE/MAX Real Estate. RAE
- C$239,0001 bd2 ba1.1k sqftBeaumaris On The Lk, Edmonton, AB T5X 5Y3For SaleMLS ID #E4495540, Abe M Othman, RE/MAX Elite. RAE
- C$199,0002 bd2 ba1.1k sqftCardinal, Edmonton, AB T5K 1Z1For SaleMLS ID #E4491506, Rick A Conlon, RE/MAX Real Estate. RAE
- C$248,0003 bd2 ba1k sqftOxford Bay, Edmonton, AB T6V 0B4For SaleMLS ID #E4489131, Ryan T Gillen, Lux Real Estate Inc. RAE
- C$227,9002 bd2 ba1k sqftWolf Willow Manor, Edmonton, AB T5T 6H9For SaleMLS ID #E4482893, Lisa Haraba, Exp Realty. RAE
- C$219,9001 bd2 ba1.1k sqftTradition At Southbrook The, Edmonton, AB T6W 1T7For SaleMLS ID #E4500361, Martin Zhang, MaxWell Polaris. RAE
- C$234,9003 bd2 ba1k sqftSpringfield Place (Aldergrove), Edmonton, AB T5T 1T9For SaleMLS ID #E4499843, Mahsa Jalali, Exp Realty. RAE
- C$199,9002 bd2 ba854 sqftTower On The Park, Edmonton, AB T5K 2M1For SaleMLS ID #E4484198, Leanne Cunningham, Liv Real Estate. RAE
- C$249,9001 bd2 ba1.1k sqftBeaumaris On The Lk, Edmonton, AB T5X 5Y3For SaleMLS ID #E4481214, Loralee Johnson, RE/MAX PREFERRED CHOICE. RAE
- C$193,0003 bd2 ba976 sqftKing Street, Edmonton, AB T5T 6C6For SaleMLS ID #E4498508, Mensour Kahssay, Grand Realty. RAE
- C$279,0002 bd3 ba1.2k sqftTerrace 84, Edmonton, AB T6E 2H4For SaleMLS ID #E4488895, Ryan C Philipenko, RE/MAX Real Estate. RAE
- C$189,9002 bd2 ba1k sqftGrande Whitemud Oaks, Edmonton, AB T6R 3A3For SaleMLS ID #E4498967, Brandon M Lai, RE/MAX Elite. RAE
