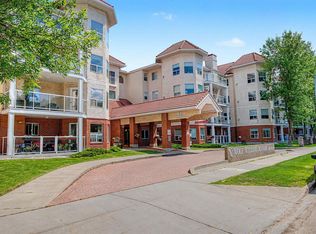
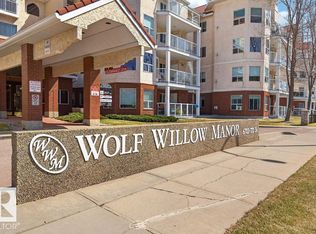
Beautifully maintained Wolf Willow Manor condo in a quiet and friendly 55+ community in Callingwood South. This well-maintained 2 bed, 2 bath ground-floor unit offers over 1,025 sq ft of comfortable living space with a bright, open-concept layout and cozy gas fireplace. The spacious kitchen features ample cabinetry and counter space, ideal for everyday living. The primary bedroom includes a private ensuite, while the second bedroom is perfect for guests or a home office. Enjoy the sunny west-facing patio with direct street access, plus a gas BBQ hookup for easy outdoor living. Additional highlights include in-suite laundry and one underground heated parking stall with storage plus access to a free car wash. This pet-friendly building offers great amenities and a welcoming atmosphere. Walking distance to Callingwood Farmers’ Market, shopping, restaurants, and medical offices, and minutes to West Edmonton Mall with easy access to Whitemud Drive.
For sale
C$227,900
6703 172nd St NW #103, Edmonton, AB T5T 6H9
2beds
1,025sqft
Apartment, Lowrise Apartment
Built in 1999
-- sqft lot
$-- Zestimate®
C$222/sqft
C$-- HOA
What's special
Bright open-concept layoutCozy gas fireplaceIn-suite laundry
- 102 days |
- 35 |
- 0 |
Zillow last checked:
Listing updated:
Listed by:
Lisa Haraba,
Exp Realty
Source: RAE,MLS®#: E4482893
Facts & features
Interior
Bedrooms & bathrooms
- Bedrooms: 2
- Bathrooms: 2
- Full bathrooms: 2
Primary bedroom
- Level: Main
Heating
- Forced Air-1, Natural Gas
Cooling
- Air Conditioner, Air Conditioning-Central, Fan-Ceiling
Appliances
- Included: Dishwasher-Built-In, Refrigerator, Washer/Dryer Stacked, Electric Stove, Gas Water Heater
Features
- Guest Suite, No Animal Home, No Smoking Home, Storage
- Flooring: Carpet, Ceramic Tile, Hardwood
- Windows: Window Coverings
- Basement: None, No Basement
- Fireplace features: Gas
Interior area
- Total structure area: 1,025
- Total interior livable area: 1,025 sqft
Video & virtual tour
Property
Parking
- Parking features: Heated Garage, Underground, Garage Control
Features
- Levels: Single Level Apartment,1
- Patio & porch: Patio
- Exterior features: Landscaped, Low Maintenance Landscape, Playground Nearby
Lot
- Size: 859 Square Feet
- Features: Landscaped, Low Maintenance Landscape, Picnic Area, Playground Nearby, Near Public Transit, Shopping Nearby, Public Transportation
Construction
Type & style
- Home type: Apartment
- Property subtype: Apartment, Lowrise Apartment
- Attached to another structure: Yes
Materials
- Foundation: Concrete Perimeter
- Roof: Clay Tile
Condition
- Year built: 1999
Community & HOA
Community
- Features: Guest Suite, Hot Water Natural Gas, No Animal Home, No Smoking Home, Patio, Storage-In-Suite
- Security: Smoke Detector(s), Detectors Smoke
- Senior community: Yes
HOA
- Has HOA: Yes
- Services included: Amenities w/Condo, Exterior Maintenance, Heat, Insur. for Common Areas, Janitorial Common Areas, Parking, Professional Management, Reserve Fund Contribution, TV Service, Utilities Common Areas, Water/Sewer
Location
- Region: Edmonton
Financial & listing details
- Price per square foot: C$222/sqft
- Date on market: 4/17/2026
- Ownership: Private
Lisa Haraba
Lisa Haraba
By pressing Contact Agent, you agree that the real estate professional identified above may call/text you about your search, which may involve use of automated means and pre-recorded/artificial voices. You don't need to consent as a condition of buying any property, goods, or services. Message/data rates may apply. You also agree to our Terms of Use. Zillow does not endorse any real estate professionals. We may share information about your recent and future site activity with your agent to help them understand what you're looking for in a home.
Price history
Price history is unavailable.
Public tax history
Tax history is unavailable.
Climate risks
Neighborhood: West Jasper Place
Nearby schools
GreatSchools rating
No schools nearby
We couldn't find any schools near this home.
- C$187,5001 bd1 ba703 sqft6703 172nd St NW #215, Edmonton, AB T5T6H9For Sale
- C$187,5001 bd1 ba700 sqft6703 172nd St NW #112, Edmonton, AB T5T6H9For Sale
- C$214,8002 bd2 ba984 sqft6703 172nd St NW #405, Edmonton, AB T5T6H9For Sale
- C$294,9003 bd2 ba1.2k sqft17092 67th Ave NW, Edmonton, AB T5T1Y8For Sale

- C$275,0002 bd2 ba1.2k sqft6623 172nd St NW #306, Edmonton, AB T5T6J2For Sale
- C$319,9003 bd2 ba1.2k sqft17084 67th Ave NW, Edmonton, AB T5T1Y8For Sale
- C$---- bd1 ba460 sqft17311 69th Ave NW #STUDIO, Edmonton, AB T5T3S3Off Market
- C$--2 bd1 ba1k sqft17311 69th Ave NW #2-BEDROOM, Edmonton, AB T5T3S3Off Market
Similar homes
- C$214,8002 bd2 ba984 sqftWolf Willow Manor, Edmonton, AB T5T 6H9For SaleMLS ID #E4486931, Murray A Glick, RE/MAX Excellence. RAE
- C$230,0002 bd2 ba1.1k sqftBalmoral Court, Edmonton, AB T5T 6A2For Sale
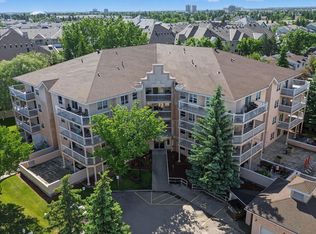 MLS ID #E4495544, Heather J Morris, MORE Real Estate. RAE
 - C$229,9002 bd2 ba905 sqftHenday Village, Edmonton, AB T5T 6J4For Sale
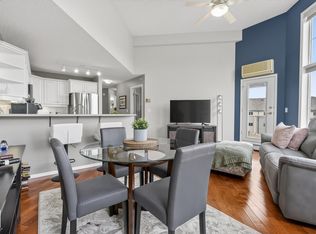 MLS ID #E4495551, Cordell Schur, Real Broker. RAE
 - C$187,5001 bd1 ba703 sqftWolf Willow Manor, Edmonton, AB T5T 6H9For SaleMLS ID #E4495752, Beverley A Hasinoff, Liv Real Estate. RAE
- C$172,5002 bd2 ba925 sqftWestridge The, Edmonton, AB T5T 6S7For SaleMLS ID #E4499737, Janeen Tinker, MaxWell Devonshire Realty. RAE
- C$229,9002 bd2 ba1.1k sqftTradition At Riverside, Edmonton, AB T6R 0H1For SaleMLS ID #E4493625, Patrick W Shearer, Royal LePage Noralta Real Estate. RAE
- C$229,9002 bd2 ba1.1k sqftBeaumaris On The Lk, Edmonton, AB T5X 5Y3For SaleMLS ID #E4500635, Deepak Chopra, E4 Realty. RAE
- C$193,0003 bd2 ba976 sqftKing Street, Edmonton, AB T5T 6C6For SaleMLS ID #E4498508, Mensour Kahssay, Grand Realty. RAE
- C$220,0002 bd2 ba1k sqftWestcliffe Arms, Edmonton, AB T5K 2E5For SaleMLS ID #E4500055, Chris Proctor, Real Broker. RAE
- C$229,9002 bd2 ba936 sqftElement At MacEwan, Edmonton, AB T6W 0B5For SaleMLS ID #E4497204, Rinku Joseph, MaxWell Devonshire Realty. RAE
- C$225,0002 bd2 ba906 sqftFaculty Court, Edmonton, AB T6G 2V7For SaleMLS ID #E4474634, Erin Wagstaff, Exp Realty. RAE
- C$245,0002 bd2 ba1.1k sqftTradition At Riverside, Edmonton, AB T6R 0H1For SaleMLS ID #E4492213, Jennifer E Murphy, RE/MAX Excellence. RAE
- C$219,9001 bd2 ba1.1k sqftTradition At Southbrook The, Edmonton, AB T6W 1T7For SaleMLS ID #E4500361, Martin Zhang, MaxWell Polaris. RAE
- C$224,8001 bd1 ba828 sqftLodge At Lewis Estates The, Edmonton, AB T5T 6V6For SaleMLS ID #E4488003, Carolyn N Knispel, REMAX River City. RAE
- C$235,0002 bd2 ba1k sqftSt. Lawrence Court, Edmonton, AB T5M 4E1For SaleMLS ID #E4492333, Juliana M Salvador, 2% Realty Pro. RAE
- C$229,9002 bd2 ba1k sqftPark Place South Terwillegar, Edmonton, AB T6R 0M1For SaleMLS ID #E4486948, Shiv Kher, MaxWell Polaris. RAE
- C$249,9003 bd2 ba1.1k sqftGrande Whitemud Oaks, Edmonton, AB T6R 3A3For SaleMLS ID #E4495308, Leroy L Warden, RE/MAX Real Estate. RAE
- C$195,0002 bd2 ba854 sqftPark Place Hamptons, Edmonton, AB T6M 0A4For SaleMLS ID #E4498369, Conor Salisbury, Century 21 All Stars Realty Ltd. RAE
- C$250,0003 bd3 ba1k sqftErin Place, Edmonton, AB T5T 1M6For SaleMLS ID #E4499743, Heather J Morris, MORE Real Estate. RAE
- C$224,9901 bd1 ba830 sqftLodge At Lewis Estates The, Edmonton, AB T5T 6V6For SaleMLS ID #E4476343, Monis Kanji, Century 21 Quantum Realty. RAE
