RENOVATED!! WOW! Welcome to Lexington Greens! This beautifully upgraded CORNER unit townhouse offers nearly 1,300 sq. ft. of stylish, multi-level living with 3 bedrooms, 2 bathrooms & an attached garage. Thoughtfully renovated throughout, this move-in-ready home showcases gorgeous light brown laminate flooring, luxurious ceramic tile in the bathrooms & a bright, modern aesthetic. The stunning kitchen features sleek white cabinetry, quartz countertops, newer stainless steel appliances, contemporary black accents & plenty of workspace, while the spacious living room impresses with soaring ceilings, a dramatic floor-to-ceiling feature fireplace & oversized patio doors leading to a private deck. Backing onto a walking trail, the backyard offers a peaceful setting to relax, entertain, or enjoy nature. Perfectly situated close to schools, shopping, the YMCA, walking trails, the outdoor water park & the Farmers' Market, this exceptional home combines style, comfort & convenience in a desirable area! A must see!
For sale
C$319,900
17084 67th Ave NW, Edmonton, AB T5T 1Y8
3beds
1,291sqft
Townhouse
Built in 1976
2,731 Square Feet Lot
$-- Zestimate®
C$248/sqft
C$-- HOA
What's special
Corner unit townhouseAttached garageThoughtfully renovated throughoutMove-in-ready homeBright modern aestheticStunning kitchenSleek white cabinetry
- 6 days |
- 24 |
- 2 |
Zillow last checked:
Listing updated:
Listed by:
Bhavya Soni,
One Percent Realty,
Christine Tetreault,
One Percent Realty
Source: RAE,MLS®#: E4499609
Facts & features
Interior
Bedrooms & bathrooms
- Bedrooms: 3
- Bathrooms: 2
- Full bathrooms: 1
- 1/2 bathrooms: 1
Primary bedroom
- Level: Upper
Family room
- Level: Lower
- Area: 77.72
- Dimensions: 6.7 x 11.6
Heating
- Forced Air-1, Natural Gas
Appliances
- Included: Dishwasher-Built-In, Dryer, Microwave Hood Fan, Refrigerator, Electric Stove, Washer
Features
- No Smoking Home
- Flooring: Ceramic Tile, Laminate Flooring
- Windows: Window Coverings
- Basement: Partial, Partially Finished
- Fireplace features: Gas
Interior area
- Total structure area: 1,291
- Total interior livable area: 1,291 sqft
Property
Parking
- Total spaces: 1
- Parking features: Single Garage Attached, Guest, Parking-Visitor, Garage Control, Garage Opener
- Attached garage spaces: 1
Features
- Levels: 4 Level Split,2
- Exterior features: Landscaped
- Fencing: Fenced
Lot
- Size: 2,731 Square Feet
- Features: Flat Site, Landscaped, Near Public Transit, Shopping Nearby, Public Transportation
Construction
Type & style
- Home type: Townhouse
- Property subtype: Townhouse
Materials
- Foundation: Concrete Perimeter
- Roof: Asphalt
Condition
- Year built: 1976
Community & HOA
Community
- Features: No Smoking Home
HOA
- Has HOA: Yes
- Services included: Insur. for Common Areas, Professional Management, Reserve Fund Contribution
Location
- Region: Edmonton
Financial & listing details
- Price per square foot: C$248/sqft
- Date on market: 7/18/2026
- Ownership: Private
Bhavya Soni
Bhavya Soni
By pressing Contact Agent, you agree that the real estate professional identified above may call/text you about your search, which may involve use of automated means and pre-recorded/artificial voices. You don't need to consent as a condition of buying any property, goods, or services. Message/data rates may apply. You also agree to our Terms of Use. Zillow does not endorse any real estate professionals. We may share information about your recent and future site activity with your agent to help them understand what you're looking for in a home.
Price history
Price history is unavailable.
Public tax history
Tax history is unavailable.
Climate risks
Neighborhood: West Jasper Place
Nearby schools
GreatSchools rating
No schools nearby
We couldn't find any schools near this home.
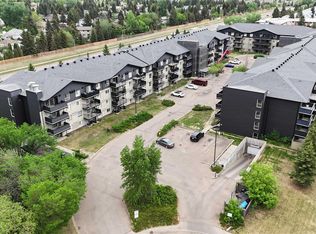
- C$294,9003 bd2 ba1.2k sqft17092 67th Ave NW, Edmonton, AB T5T1Y8For Sale

- C$189,9002 bd2 ba818 sqft17003 67th Ave NW #104, Edmonton, AB T5T6Y5For Sale
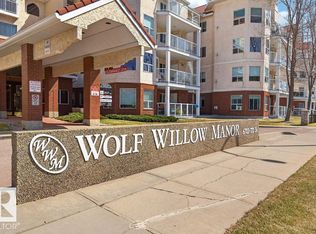
- C$214,8002 bd2 ba984 sqft6703 172nd St NW #405, Edmonton, AB T5T6H9For Sale
- C$187,5001 bd1 ba700 sqft6703 172nd St NW #112, Edmonton, AB T5T6H9For Sale
- C$184,9002 bd2 ba812 sqft17003 67th Ave NW #117, Edmonton, AB T5T6Y5For Sale
- C$227,9002 bd2 ba1k sqft6703 172nd St NW #103, Edmonton, AB T5T6H9For Sale
- C$187,5001 bd1 ba703 sqft6703 172nd St NW #215, Edmonton, AB T5T6H9For Sale
- C$224,9002 bd2 ba992 sqft6703 172nd St NW #114, Edmonton, AB T5T6H9For Sale
Similar homes
- C$294,9003 bd2 ba1.2k sqftLexington Green, Edmonton, AB T5T 1Y8For SaleMLS ID #E4490552, Colin M Clowater, Royal LePage Prestige Realty. RAE
- C$315,0002 bd1 ba1k sqftCallingwood Two, Edmonton, AB T5T 1A3For Sale
 MLS ID #E4500004, Marco Bernales, Exp Realty. RAE
 - C$279,0003 bd2 ba992 sqftWillowdale Place, Edmonton, AB T5T 1Z4For Sale
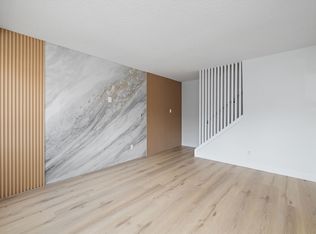 MLS ID #E4500413, Krenar Harizi, Sable Realty. RAE
 - C$289,9004 bd2 ba1k sqftErin Place, Edmonton, AB T5T 1M6For Sale
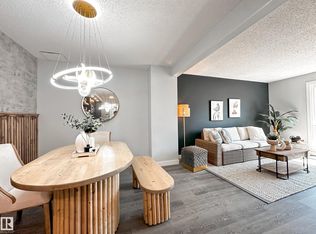 MLS ID #E4500103, Peter Chen, MaxWell Polaris. RAE
 - C$274,9803 bd2 ba1k sqftCallingwood Court, Edmonton, AB T5T 0H5For SaleMLS ID #E4500148, Chris K Karampelas, MaxWell Polaris. RAE
- C$250,0003 bd3 ba1k sqftErin Place, Edmonton, AB T5T 1M6For SaleMLS ID #E4499743, Heather J Morris, MORE Real Estate. RAE
- C$299,8003 bd2 ba1.1k sqftMarlborough Place, Edmonton, AB T5T 1Y6For SaleMLS ID #E4486833, Patrick D Fields, Real Broker. RAE
- C$289,9003 bd2 ba1.2k sqftCallingwood Place, Edmonton, AB T5T 2C6For SaleMLS ID #E4484099, Micah Pelster, Realty Focus. RAE
- C$299,9002 bd3 ba1.2k sqftSunset Point, Edmonton, AB T5T 5W9For SaleMLS ID #E4500259, Robert J Leishman, RE/MAX Excellence. RAE
- C$278,0003 bd2 ba1.2k sqftWillowdale Village, Edmonton, AB T5T 0H8For SaleMLS ID #E4498047, Elise M Pallard, Blackmore Real Estate. RAE
- C$285,0003 bd2 ba1.3k sqftCallingwood Place II, Edmonton, AB T5T 2C6For SaleMLS ID #E4490945, Azmina Ladha, Homes & Gardens Real Estate Limited. RAE
- C$294,9003 bd3 ba1k sqftCallingwood Two, Edmonton, AB T5T 1A3For SaleMLS ID #E4488464, Ari Leskaj, Rimrock Real Estate. RAE
- C$289,9003 bd2 ba1.2k sqft256 N Callingwood Pl NW, Edmonton, AB T5T 2C6For SaleMLS ID #A2304808, Katrina Serquina, Associate, Real Estate Professionals Inc.. courtesy of Pillar9 System
- C$234,9003 bd2 ba1k sqftSpringfield Place (Aldergrove), Edmonton, AB T5T 1T9For SaleMLS ID #E4499843, Mahsa Jalali, Exp Realty. RAE
- C$349,9002 bd3 ba1k sqftCallingwood Village, Edmonton, AB T5T 5R8For SaleMLS ID #E4497774, Cindy G Jackson, MaxWell Challenge Realty. RAE
- C$294,9004 bd3 ba1.1k sqftSpringfield Place (Aldergrove), Edmonton, AB T5T 1T7For SaleMLS ID #E4496141, Ari Leskaj, Rimrock Real Estate. RAE
- C$249,9993 bd3 ba1k sqftRidgewood Place, Edmonton, AB T5T 2N8For SaleMLS ID #E4499432, Jennifer E Chan, Zolo Realty. RAE
- C$275,0002 bd2 ba1.2k sqftCountry Club Court, Edmonton, AB T5T 6J2For SaleMLS ID #E4499361, Zein Abaza, RE/MAX Real Estate. RAE
- C$254,9993 bd2 ba1k sqftCallingwood Two, Edmonton, AB T5T 1A3For SaleMLS ID #E4496621, Cindy G Jackson, MaxWell Challenge Realty. RAE
- C$219,6492 bd2 ba1k sqftHorizon Callingwood, Edmonton, AB T5T 5P1For SaleMLS ID #E4499676, Corey R Christenson, MaxWell Polaris. RAE
