Beautifully upgraded and well maintained, this executive-style 4-level split condo offers the perfect combination of comfort, style, and convenience in a beautifully landscaped setting surrounded by mature trees. The bright living room features soaring 11’ CEILINGS, a cozy GAS FIREPLACE, and an impressive home theatre setup complete with BOSE SURROUND SOUND, HD Epson projector, and motorized screen. Overlooking the living area, the elevated dining space creates an open and functional layout, while the kitchen showcases rich dark cherry-stained oak cabinetry. Upstairs offers 3 spacious bedrooms, including a generous primary retreat with dual closets and an upgraded bathroom. Pride of ownership shines throughout this home with upgrades including cherry hardwood flooring, CENTRAL A/C, LED lighting, paint, front-load laundry, and a high-efficiency furnace. Complete with a HEATED ATTACHED GARAGE and ideally located close to schools, shopping, YMCA, walking trails, an outdoor water park and the FARMERS MARKET.
For sale
C$299,900
17092 67th Ave NW, Edmonton, AB T5T 1Y8
3beds
1,216sqft
Townhouse
Built in 1976
2,718 Square Feet Lot
$-- Zestimate®
C$247/sqft
C$-- HOA
What's special
Cozy gas fireplaceImpressive home theatre setupBose surround soundHd epson projectorMotorized screenElevated dining spaceOpen and functional layout
- 55 days |
- 20 |
- 2 |
Zillow last checked:
Listing updated:
Listed by:
Colin M Clowater,
Royal LePage Prestige Realty
Source: RAE,MLS®#: E4490552
Facts & features
Interior
Bedrooms & bathrooms
- Bedrooms: 3
- Bathrooms: 2
- Full bathrooms: 1
- 1/2 bathrooms: 1
Primary bedroom
- Level: Upper
Heating
- Forced Air-1, Natural Gas
Cooling
- Air Conditioning-Central
Appliances
- Included: Dishwasher-Built-In, Dryer, Microwave, Refrigerator, Electric Stove, Washer
Features
- No Smoking Home
- Flooring: Carpet, Ceramic Tile, Hardwood
- Windows: Window Coverings, Vinyl Windows
- Basement: Full, Unfinished
- Fireplace features: Gas
Interior area
- Total structure area: 1,216
- Total interior livable area: 1,216 sqft
Video & virtual tour
Property
Parking
- Total spaces: 1
- Parking features: Single Garage Attached
- Attached garage spaces: 1
Features
- Levels: 4 Level Split,2
- Exterior features: Landscaped, Low Maintenance Landscape, Playground Nearby
Lot
- Size: 2,718 Square Feet
- Features: Landscaped, Low Maintenance Landscape, Picnic Area, Playground Nearby, Near Public Transit, Schools, Public Transportation
- Residential vegetation: Fruit Trees/Shrubs
Details
- Other equipment: Projector
Construction
Type & style
- Home type: Townhouse
- Property subtype: Townhouse
Materials
- Foundation: Concrete Perimeter
- Roof: Asphalt
Condition
- Year built: 1976
Community & HOA
Community
- Features: No Smoking Home
HOA
- Has HOA: Yes
- Services included: Exterior Maintenance, Insur. for Common Areas, Professional Management, Reserve Fund Contribution, Utilities Common Areas
Location
- Region: Edmonton
Financial & listing details
- Price per square foot: C$247/sqft
- Date on market: 5/28/2026
- Ownership: Private
Colin M Clowater
Colin M Clowater
By pressing Contact Agent, you agree that the real estate professional identified above may call/text you about your search, which may involve use of automated means and pre-recorded/artificial voices. You don't need to consent as a condition of buying any property, goods, or services. Message/data rates may apply. You also agree to our Terms of Use. Zillow does not endorse any real estate professionals. We may share information about your recent and future site activity with your agent to help them understand what you're looking for in a home.
Price history
Price history is unavailable.
Public tax history
Tax history is unavailable.
Climate risks
Neighborhood: West Jasper Place
Nearby schools
GreatSchools rating
No schools nearby
We couldn't find any schools near this home.
- C$319,9003 bd2 ba1.2k sqft17084 67th Ave NW, Edmonton, AB T5T1Y8For Sale

- C$189,9002 bd2 ba818 sqft17003 67th Ave NW #104, Edmonton, AB T5T6Y5For Sale
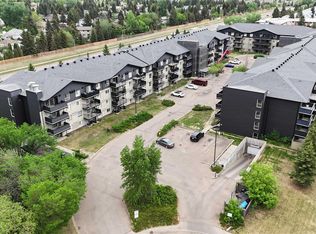
- C$214,8002 bd2 ba984 sqft6703 172nd St NW #405, Edmonton, AB T5T6H9For Sale
- C$187,5001 bd1 ba700 sqft6703 172nd St NW #112, Edmonton, AB T5T6H9For Sale
- C$199,9992 bd2 ba1.1k sqft17109 67th Ave NW #318, Edmonton, AB T5T6E6For Sale
- C$227,9002 bd2 ba1k sqft6703 172nd St NW #103, Edmonton, AB T5T6H9For Sale
- C$187,5001 bd1 ba703 sqft6703 172nd St NW #215, Edmonton, AB T5T6H9For Sale
- C$224,9002 bd2 ba992 sqft6703 172nd St NW #114, Edmonton, AB T5T6H9For Sale
Similar homes
- C$264,0003 bd2 ba1k sqftCallingwood Two, Edmonton, AB T5T 2C6For Sale
 MLS ID #E4494160, Coreen Schlachter, Royal Lepage Premier Real Estate. RAE
 - C$279,9983 bd3 ba1k sqftRiverbend The, Edmonton, AB T6H 5S9For Sale
 MLS ID #E4491283, Sarah Hart, Royal LePage Prestige Realty. RAE
 - C$329,9003 bd3 ba1.4k sqftStonegate, Edmonton, AB T5T 6E1For Sale
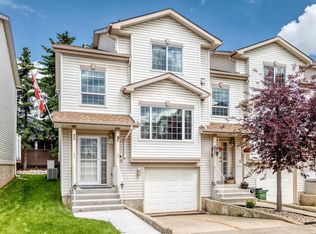 MLS ID #E4497309, Devin K Lavallee, MaxWell Progressive. RAE
 - C$315,0003 bd3 ba1.2k sqftMosaic Parkland, Edmonton, AB T6M 2Z9For Sale
 MLS ID #E4495554, Carrine M Kowalchuk, MaxWell Challenge Realty. RAE
 - C$264,9002 bd2 ba1k sqftMosaic Parkland, Edmonton, AB T6M 2Z9For SaleMLS ID #E4499905, Marc S Wener, RE/MAX Excellence. RAE
- C$268,9003 bd3 ba1.2k sqftYellowbird Court, Edmonton, AB T6J 4V8For SaleMLS ID #E4498307, Carlo Cimino, Realty Canada Inc. RAE
- C$279,9003 bd2 ba1.2k sqftShaughnessy Est, Edmonton, AB T6J 5M7For SaleMLS ID #E4497266, Thomas Buchanan, Real Broker. RAE
- C$269,9003 bd2 ba872 sqftPaddington Green, Edmonton, AB T5T 2Z4For SaleMLS ID #E4498359, Vincenzo C Fiacco, RE/MAX Excellence. RAE
- C$319,0004 bd2 ba1.3k sqftLord Byron Place, Edmonton, AB T6J 2E7For SaleMLS ID #E4491944, Sarah Daly, MaxWell Progressive. RAE
- C$300,0002 bd3 ba1.1k sqftSandstone At Walker Lake Station, Edmonton, AB T6X 0P3For SaleMLS ID #E4500047, Alison Dowdall, Liv Real Estate. RAE
- C$299,9003 bd2 ba1.2k sqftAmbassador Place, Edmonton, AB T6L 7A2For SaleMLS ID #E4496953, Sonia Tarabay, RE/MAX Elite. RAE
- C$249,9003 bd2 ba1.1k sqftRiverbend The, Edmonton, AB T6H 5S9For SaleMLS ID #E4493683, Angela H Mills, Exp Realty. RAE
- C$299,9004 bd2 ba1k sqftCedar Village (Michaels Pa), Edmonton, AB T6K 1V1For SaleMLS ID #E4498527, Christopher R Mooney, Century 21 All Stars Realty Ltd. RAE
- C$309,0004 bd3 ba1.3k sqftMcDougall Landing, Edmonton, AB T5H 4M7For SaleMLS ID #E4492313, Yue Wang, Century 21 Leading. RAE
- C$279,9003 bd2 ba1.1k sqftJackson Ridge, Edmonton, AB T6L 6V7For SaleMLS ID #E4498396, Kawaldeep Gill, MaxWell Polaris. RAE
- C$283,9003 bd3 ba1.3k sqftVictoria Square I, Edmonton, AB T5A 4B5For SaleMLS ID #E4498430, Errol J Scott, Exp Realty. RAE
- C$299,9004 bd3 ba1.1k sqftSilver Berry Village, Edmonton, AB T6T 0B5For SaleMLS ID #E4497886, Ketan Asodariya, Exp Realty. RAE
- C$269,9003 bd2 ba1.2k sqftStonebridge, Edmonton, AB T6X 1G7For SaleMLS ID #E4494464, Bhavya Soni, One Percent Realty. RAE
- C$249,5003 bd3 ba1.3k sqftWoodridge (Lee Ridge), Edmonton, AB T6K 0M9For SaleMLS ID #E4490732, Edris A Azizi, Capcity Realty Group. RAE
- C$290,0003 bd3 ba1.2k sqftLakeview Terrace Townhomes, Edmonton, AB T5Z 0J3For SaleMLS ID #E4496390, Crystal Albuquerque Accioly Oliveira, MaxWell Progressive. RAE
