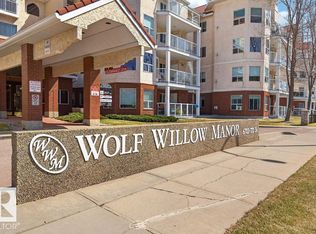
Adult living at it's finest! Come and see this bright, fresh, clean, move in ready condo in the 55+ condo complex, Wolf Willow Manor. Ready for a new owner, this one bedroom, one bathroom home has just been updated. Check out the freshly painted unit with new vinyl plank flooring, new light fixtures, and a new stainless steel stove, dishwasher, and over the range microwave. Additional features in the home include a gas fireplace, in-suite laundry, in-suite storage and a large east facing balcony. Enjoy the benefits of heated, underground parking with a storage cage and a car wash. Additional features in the complex include a fitness room, social room with kitchen, and games room. This active complex has a great social network and activities weekly. Close to shopping, services, restaurants so everything you need is right in the community or take a quick trip to West Edmonton Mall. Easy access to transit, and close to major roadways such as Whitemud and Anthony Henday. Your new home awaits!
For sale
C$182,500
6703 172nd St NW #215, Edmonton, AB T5T 6H9
1beds
703sqft
Apartment, Lowrise Apartment
Built in 1999
-- sqft lot
$-- Zestimate®
C$260/sqft
C$-- HOA
What's special
Freshly painted unitNew vinyl plank flooringNew light fixturesGas fireplaceIn-suite laundryIn-suite storageLarge east facing balcony
- 38 days |
- 32 |
- 0 |
Zillow last checked:
Listing updated:
Listed by:
Beverley A Hasinoff,
Liv Real Estate
Source: RAE,MLS®#: E4495752
Facts & features
Interior
Bedrooms & bathrooms
- Bedrooms: 1
- Bathrooms: 1
- Full bathrooms: 1
Primary bedroom
- Level: Main
Heating
- Forced Air-1, Natural Gas
Appliances
- Included: Dishwasher-Built-In, Microwave Hood Fan, Refrigerator, Washer/Dryer Stacked, Electric Stove
Features
- No Animal Home, No Smoking Home, Storage
- Flooring: Vinyl Plank
- Basement: None, No Basement
- Fireplace features: Gas
Interior area
- Total structure area: 703
- Total interior livable area: 703.10 sqft
Property
Parking
- Total spaces: 1
- Parking features: Underground, Guest, Parking-Visitor
Features
- Levels: Single Level Apartment,1
- Exterior features: Landscaped, Playground Nearby
Lot
- Size: 598 Square Feet
- Features: Landscaped, Playground Nearby, Near Public Transit, Shopping Nearby, Public Transportation
Construction
Type & style
- Home type: Apartment
- Property subtype: Apartment, Lowrise Apartment
- Attached to another structure: Yes
Materials
- Foundation: Concrete Perimeter
- Roof: Clay Tile
Condition
- Year built: 1999
Community & HOA
Community
- Features: Car Wash, No Animal Home, No Smoking Home, Social Rooms, Storage-In-Suite
- Security: Smoke Detector(s), Secured Garage/Parking, Fire Sprinkler System, Detectors Smoke, Secured Parking, Sprinkler System-Fire
- Senior community: Yes
HOA
- Has HOA: Yes
- Services included: Amenities w/Condo, Caretaker, Exterior Maintenance, Heat, Insur. for Common Areas, Janitorial Common Areas, Landscape/Snow Removal, Parking, Professional Management, Reserve Fund Contribution, Utilities Common Areas, Water/Sewer
Location
- Region: Edmonton
Financial & listing details
- Price per square foot: C$260/sqft
- Date on market: 6/26/2026
- Ownership: Private
Beverley A Hasinoff
Beverley A Hasinoff
By pressing Contact Agent, you agree that the real estate professional identified above may call/text you about your search, which may involve use of automated means and pre-recorded/artificial voices. You don't need to consent as a condition of buying any property, goods, or services. Message/data rates may apply. You also agree to our Terms of Use. Zillow does not endorse any real estate professionals. We may share information about your recent and future site activity with your agent to help them understand what you're looking for in a home.
Price history
Price history is unavailable.
Public tax history
Tax history is unavailable.
Climate risks
Neighborhood: West Jasper Place
Nearby schools
GreatSchools rating
No schools nearby
We couldn't find any schools near this home.
- C$227,9002 bd2 ba1k sqft6703 172nd St NW #103, Edmonton, AB T5T6H9For Sale

- C$187,5001 bd1 ba700 sqft6703 172nd St NW #112, Edmonton, AB T5T6H9For Sale
- C$214,8002 bd2 ba984 sqft6703 172nd St NW #405, Edmonton, AB T5T6H9For Sale
- C$294,9003 bd2 ba1.2k sqft17092 67th Ave NW, Edmonton, AB T5T1Y8For Sale

- C$275,0002 bd2 ba1.2k sqft6623 172nd St NW #306, Edmonton, AB T5T6J2For Sale
- C$319,9003 bd2 ba1.2k sqft17084 67th Ave NW, Edmonton, AB T5T1Y8For Sale
- C$---- bd1 ba460 sqft17311 69th Ave NW #STUDIO, Edmonton, AB T5T3S3Off Market
- C$--2 bd1 ba1k sqft17311 69th Ave NW #2-BEDROOM, Edmonton, AB T5T3S3Off Market
Similar homes
- C$187,5001 bd1 ba700 sqftWolf Willow Manor, Edmonton, AB T5T 6H9For SaleMLS ID #E4486772, Murray A Glick, RE/MAX Excellence. RAE
- C$190,0002 bd2 ba944 sqftHenday Village, Edmonton, AB T5T 6J4For Sale
 MLS ID #E4501408, Carrine M Kowalchuk, MaxWell Challenge Realty. RAE
 - C$227,9002 bd2 ba1k sqftWolf Willow Manor, Edmonton, AB T5T 6H9For SaleMLS ID #E4482893, Lisa Haraba, Exp Realty. RAE
- C$180,0001 bd1 ba863 sqftThe Renaissance (Meadowlark Park_EDM), Edmonton, AB T5R 5Z2For Sale
 MLS ID #E4491352, Celeste M Plaizier, Real Broker. RAE
 - C$170,0001 bd1 ba785 sqftThe Renaissance (Meadowlark Park_EDM), Edmonton, AB T5R 5Z2For SaleMLS ID #E4495281, Chris Proctor, Real Broker. RAE
- C$188,5552 bd2 ba1k sqftOspin Terrace, Edmonton, AB T6R 0R6For SaleMLS ID #E4498097, Mashal Vazir Muhammad, Exp Realty. RAE
- C$175,0002 bd2 ba758 sqftHeritage Valley Station, Edmonton, AB T6W 3L6For SaleMLS ID #E4501249, Paul S Lamba, MaxWell Polaris. RAE
- C$169,9001 bd1 ba785 sqftThe Renaissance (Meadowlark Park_EDM), Edmonton, AB T5R 5Z2For SaleMLS ID #E4476047, Caitlin Heine, RE/MAX Real Estate. RAE
- C$189,9002 bd2 ba838 sqftOspin Terrace, Edmonton, AB T6R 0R6For SaleMLS ID #E4490580, Clint L Hogg, Sable Realty. RAE
- C$217,9002 bd2 ba860 sqftBeulah Manor, Edmonton, AB T5T 5Z5For SaleMLS ID #E4501083, Marty Smayda, RE/MAX Real Estate. RAE
- C$205,0002 bd2 ba781 sqftGrovenor Manor, Edmonton, AB T5N 2T7For SaleMLS ID #E4501027, Scott MacLeod, Royal Lepage Arteam Realty. RAE
- C$209,0002 bd2 ba947 sqftHenday Village, Edmonton, AB T5T 6J4For SaleMLS ID #E4489955, Carrine M Kowalchuk, MaxWell Challenge Realty. RAE
- C$189,9002 bd2 ba846 sqftTradition At Southbrook The, Edmonton, AB T6W 1T7For SaleMLS ID #E4500693, Mansi Aggarwal, Century 21 Quantum Realty. RAE
- C$199,9002 bd2 ba797 sqftWindermere Village, Edmonton, AB T6W 2C3For SaleMLS ID #E4494552, . Daljeet Singh, Nationwide Realty Corp. RAE
- C$207,0002 bd2 ba824 sqftAspen Meadows, Edmonton, AB T6T 0B6For SaleMLS ID #E4501253, Leanne M Leuschen, Liv Real Estate. RAE
- C$219,9002 bd1 ba797 sqftCalifornian Parkland, Edmonton, AB T5T 3X4For SaleMLS ID #E4500058, Ricky Aujla, Century 21 Bravo Realty. RAE
- C$199,9001 bd1 ba845 sqftRailtown On The Park, Edmonton, AB T5K 2Y8For SaleMLS ID #E4498221, Jennifer A Osmond, RE/MAX Excellence. RAE
- C$229,9002 bd2 ba905 sqftHenday Village, Edmonton, AB T5T 6J4For SaleMLS ID #E4495551, Cordell Schur, Real Broker. RAE
- C$189,8301 bd1 ba798 sqftSienna Point, Edmonton, AB T6L 7E7For SaleMLS ID #E4500301, Nana Asante-Apeatu, Liv Real Estate. RAE
- C$189,9002 bd2 ba962 sqftMacewan Gardens II, Edmonton, AB T6W 0C4For SaleMLS ID #E4497576, Paras Baveja, MaxWell Polaris. RAE
