Welcome to the desirable Renaissance Condominiums, an exceptional 55+ adult living community offering comfort, convenience, and an outstanding lifestyle. Residents enjoy an impressive selection of amenities, including a fitness room, games room, library, social room, pool table, guest suite, and even a convenient car wash. This beautifully maintained one-bedroom, one-bathroom condo features a bright open-concept layout with newer appliances and a fully renovated three-piece bathroom complete with a spacious walk-in shower and built-in bench for added comfort and safety. The suite also includes in-suite laundry, an oversized storage room, and a heated underground parking stall with a private storage cage located directly in front. Whether you're looking to downsize or enjoy a maintenance-free lifestyle in a vibrant community, this move-in-ready condo is an excellent opportunity. Don't miss your chance to call the Renaissance home!
For sale
C$167,900
8912 156th St NW #209, Edmonton, AB T5R 5Z2
1beds
785sqft
Apartment, Lowrise Apartment
Built in 1999
-- sqft lot
$-- Zestimate®
C$214/sqft
C$-- HOA
What's special
Bright open-concept layoutNewer appliancesFully renovated three-piece bathroomSpacious walk-in showerBuilt-in benchIn-suite laundryOversized storage room
- 21 days |
- 6 |
- 0 |
Zillow last checked:
Listing updated:
Listed by:
Raymond C Corbiere,
Royal LePage Noralta Real Estate
Source: RAE,MLS®#: E4501815
Facts & features
Interior
Bedrooms & bathrooms
- Bedrooms: 1
- Bathrooms: 1
- 1/2 bathrooms: 1
Primary bedroom
- Level: Main
Heating
- In Floor Heat System, Natural Gas
Appliances
- Included: Dishwasher-Built-In, Dryer, Exhaust Fan, Refrigerator, Electric Stove, Washer
Features
- Guest Suite, No Animal Home
- Flooring: Carpet, Linoleum, Vinyl Plank
- Windows: Window Coverings
- Basement: None, No Basement
Interior area
- Total structure area: 785
- Total interior livable area: 785.77 sqft
Property
Parking
- Total spaces: 1
- Parking features: Underground, Guest, Parking-Visitor
Features
- Levels: Single Level Apartment,1
- Waterfront features: Stream/Pond
Lot
- Size: 619 Square Feet
- Features: Park/Reserve, Schools, Shopping Nearby
Construction
Type & style
- Home type: Apartment
- Property subtype: Apartment, Lowrise Apartment
- Attached to another structure: Yes
Materials
- Foundation: Concrete Perimeter
- Roof: Asphalt
Condition
- Year built: 1999
Community & HOA
Community
- Features: Car Wash, Fitness Center, Guest Suite, No Animal Home, Recreation Room/Centre, Social Rooms, Natural Gas BBQ Hookup, Exercise Room
- Security: Smoke Detector(s), Security Door, Detectors Smoke
- Senior community: Yes
HOA
- Has HOA: Yes
- Amenities included: Recreation Facility
- Services included: Amenities w/Condo, Exterior Maintenance, Heat, Insur. for Common Areas, Internet Services, Landscape/Snow Removal, Professional Management, Reserve Fund Contribution, Water/Sewer
Location
- Region: Edmonton
Financial & listing details
- Price per square foot: C$214/sqft
- Date on market: 8/1/2026
- Ownership: Private
Price history
Price history is unavailable.
Public tax history
Tax history is unavailable.
Climate risks
Neighborhood: Meadowlake Park
Nearby schools
GreatSchools rating
No schools nearby
We couldn't find any schools near this home.
- C$---- bd1 ba-- sqft8912 156th St NW #NW105, Edmonton, AB T5R5Z2Off Market
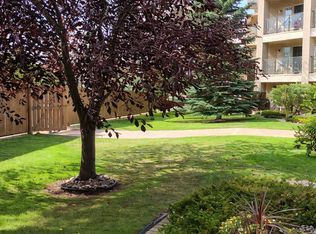
- C$180,0001 bd1 ba863 sqft8912 156th St NW #413, Edmonton, AB T5R5Z2For Sale

- C$339,9003 bd2 ba1.2k sqft8922 156th St NW #411, Edmonton, AB T5R5Z3For Sale

- C$--2 bd2 ba1.1k sqft8942 156th St NW #109, Edmonton, AB T5R5Z5Off Market
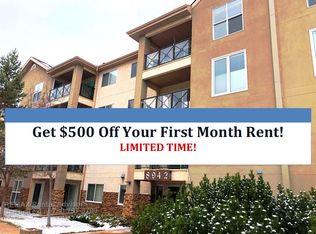
- C$299,9003 bd2 ba1.3k sqft8942 156th St NW #312, Edmonton, AB T5R5Z5For Sale
- C$199,9002 bd2 ba1k sqft8931 156th St NW #120, Edmonton, AB T5R1Y6For Sale
- C$269,9002 bd2 ba1k sqft8931 156th St NW #306, Edmonton, AB T5R1Y6For Sale
- C$189,9002 bd2 ba1.1k sqft8931 156th St NW #101, Edmonton, AB T5R1Y6For Sale
Similar homes
- C$180,0001 bd1 ba863 sqftThe Renaissance (Meadowlark Park_EDM), Edmonton, AB T5R 5Z2For SaleMLS ID #E4491352, Celeste M Plaizier, Real Broker. RAE
- C$184,0001 bd1 ba700 sqftWolf Willow Manor, Edmonton, AB T5T 6H9For Sale
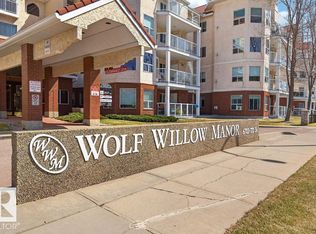 MLS ID #E4504831, Murray A Glick, RE/MAX Excellence. RAE
 - C$184,9002 bd2 ba821 sqftSomerset (Callingwood So), Edmonton, AB T5T 6Y6For Sale
 MLS ID #E4503929, Gary E Dvorkin, RE/MAX Excellence. RAE
 - C$175,8001 bd1 ba630 sqftBalmoral Court, Edmonton, AB T5T 6A2For Sale
 MLS ID #E4501848, Jasmin C Matias, Real Broker. RAE
 - C$165,0002 bd2 ba783 sqftPointe Uptown The, Edmonton, AB T5H 4L9For SaleMLS ID #E4498666, Frank A Vanderbleek, Royal LePage Noralta Real Estate. RAE
- C$189,9002 bd2 ba1.1k sqftCalifornian Meadowlark, Edmonton, AB T5R 1Y6For SaleMLS ID #E4491947, Sarju P Ranjit, Exp Realty. RAE
- C$182,5001 bd1 ba703 sqftWolf Willow Manor, Edmonton, AB T5T 6H9For SaleMLS ID #E4495752, Beverley A Hasinoff, Liv Real Estate. RAE
- C$159,9001 bd1 ba734 sqftGrandin Court, Edmonton, AB T5K 1L4For SaleMLS ID #E4494334, Christopher E Hampson, RE/MAX Excellence. RAE
- C$178,0002 bd1 ba901 sqftMonaco II, Edmonton, AB T5J 5E9For SaleMLS ID #E4491803, Shawn Moore-Lyons, Professional Realty Group. RAE
- C$145,0002 bd2 ba841 sqftCarrington Terrace, Edmonton, AB T5M 4B3For SaleMLS ID #E4501528, Che Taylor, MaxWell Challenge Realty. RAE
- C$158,0002 bd2 ba907 sqftCapital Centre, Edmonton, AB T5J 3P2For SaleMLS ID #E4495732, Murray A Glick, RE/MAX Excellence. RAE
- C$159,9001 bd1 ba592 sqftUrban Village, Edmonton, AB T6B 3R9For SaleMLS ID #E4501450, Brooke A Sagert, Sarasota Realty. RAE
- C$209,0002 bd2 ba947 sqftHenday Village, Edmonton, AB T5T 6J4For SaleMLS ID #E4503777, Carrine M Kowalchuk, MaxWell Challenge Realty. RAE
- C$200,0002 bd2 ba842 sqftUptown Lofts, Edmonton, AB T5K 2Y2For SaleMLS ID #E4502521, Jason A Thomas, Royal Lepage Summit Realty. RAE
- C$199,0002 bd2 ba1k sqftOxford Bay, Edmonton, AB T6V 0B4For SaleMLS ID #E4504910, Teresa M Smithson, Century 21 All Stars Realty Ltd. RAE
- C$159,0002 bd2 ba761 sqftBelcanto Court, Edmonton, AB T6C 0Y8For SaleMLS ID #E4494736, Darryl J Locke, REMAX River City. RAE
- C$179,5001 bd1 ba827 sqftMagrath Mansion, Edmonton, AB T6R 3T7For SaleMLS ID #E4491410, Alim Mohamed, MaxWell Polaris. RAE
- C$155,0001 bd1 ba837 sqftMadison The, Edmonton, AB T5K 1B1For SaleMLS ID #E4489451, Michelle Elliott, Exp Realty. RAE
- C$170,0002 bd2 ba839 sqftPromenade Eaux Claires, Edmonton, AB T5Z 3V1For SaleMLS ID #E4502077, Simeon Mckoy, The Foundry Real Estate Company Ltd. RAE
- C$205,0002 bd2 ba984 sqftWolf Willow Manor, Edmonton, AB T5T 6H9For SaleMLS ID #E4486931, Murray A Glick, RE/MAX Excellence. RAE
