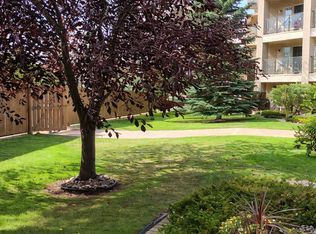
Welcome to a lifestyle where COMFORT AND CONVENIENCE come together in one BEAUTIFULLY MAINTAINED HOME. Perched on the TOP FLOOR, this RARE and desirable CORNER UNIT offers nearly 1,300sqft of THOUGHTFUL LIVING SPACE. Step onto your COVERED BALCONY and enjoy peaceful views of the BEAUTIFUL GROUNDS with MATURE TREES, WALKING PATHS, and TRANQUIL FOUNTAINS. Inside, the open-concept layout is filled with NATURAL LIGHT and features a striking BARREL-VAULTED CEILING, creating an inviting space for both ENTERTAINING & RELAXING. The desirable floor plan includes 3 bdrms and 2 full bathrooms, highlighted by a SPACIOUS PRIMARY SUITE with a walk-in closet and 4-pce ensuite with a SOAKER TUB. This well-managed 55+ COMMUNITY offers OUTSTANDING AMENITIES including a FITNESS ROOM, SAUNA, SOCIAL ROOMS, WORKSHOP, POOL TABLES, CAR WASH, HEATED UG PARKING & STORAGE, and beautifully maintained grounds. Steps from the MEADOWLARK HEALTH CTR and close to the MISERICORDIA, this is AMENITY-RICH LIVING at its finest… Welcome home.
For sale
C$339,900
8922 156th St NW #411, Edmonton, AB T5R 5Z3
3beds
1,299sqft
Apartment, Lowrise Apartment
Built in 1999
-- sqft lot
$-- Zestimate®
C$262/sqft
C$-- HOA
What's special
Covered balconyMature treesWalking pathsTranquil fountainsOpen-concept layoutNatural lightStriking barrel-vaulted ceiling
- 1 day |
- 1 |
- 1 |
Zillow last checked:
Listing updated:
Listed by:
Drew N Kardash,
Professional Realty Group
Source: RAE,MLS®#: E4502522
Facts & features
Interior
Bedrooms & bathrooms
- Bedrooms: 3
- Bathrooms: 2
- Full bathrooms: 2
Primary bedroom
- Level: Main
Heating
- Hot Water, In Floor Heat System, Natural Gas
Appliances
- Included: Dishwasher-Built-In, Dryer, Freezer, Microwave Hood Fan, Refrigerator, Electric Stove, Washer
Features
- Guest Suite, No Animal Home, No Smoking Home, Sauna, Workshop
- Flooring: Carpet, Ceramic Tile
- Windows: Vinyl Windows
- Basement: None, No Basement
- Fireplace features: Gas
Interior area
- Total structure area: 1,299
- Total interior livable area: 1,299 sqft
Video & virtual tour
Property
Parking
- Total spaces: 1
- Parking features: Underground, Parking-Extra, Guest, Parking-Visitor
Features
- Levels: Single Level Apartment,1
- Exterior features: Landscaped, Private Setting
- Waterfront features: Stream/Pond
Lot
- Size: 1,098 Square Feet
- Features: Landscaped, Private, Near Public Transit, Shopping Nearby, Public Transportation
Details
- Other equipment: Intercom
Construction
Type & style
- Home type: Apartment
- Property subtype: Apartment, Lowrise Apartment
- Attached to another structure: Yes
Materials
- Foundation: Concrete Perimeter
- Roof: Asphalt
Condition
- Year built: 1999
Community & HOA
Community
- Features: Car Wash, Fitness Center, Guest Suite, Intercom, No Animal Home, No Smoking Home, Party Room, Recreation Room/Centre, Sauna; Swirlpool; Steam, Social Rooms, Workshop, Exercise Room
- Security: Secured Garage/Parking, Secured Parking
- Senior community: Yes
HOA
- Has HOA: Yes
- Amenities included: Recreation Facility
- Services included: Amenities w/Condo, Exterior Maintenance, Heat, Insur. for Common Areas, Janitorial Common Areas, Parking, Professional Management, Reserve Fund Contribution, Utilities Common Areas, Water/Sewer
Location
- Region: Edmonton
Financial & listing details
- Price per square foot: C$262/sqft
- Date on market: 8/7/2026
- Ownership: Private
D
Drew N Kardash
By pressing Contact Agent, you agree that the real estate professional identified above may call/text you about your search, which may involve use of automated means and pre-recorded/artificial voices. You don't need to consent as a condition of buying any property, goods, or services. Message/data rates may apply. You also agree to our Terms of Use. Zillow does not endorse any real estate professionals. We may share information about your recent and future site activity with your agent to help them understand what you're looking for in a home.
Price history
Price history is unavailable.
Public tax history
Tax history is unavailable.
Climate risks
Neighborhood: Meadowlake Park
Nearby schools
GreatSchools rating
No schools nearby
We couldn't find any schools near this home.
- C$---- bd1 ba-- sqft8912 156th St NW #NW105, Edmonton, AB T5R5Z2Off Market
- C$180,0001 bd1 ba863 sqft8912 156th St NW #413, Edmonton, AB T5R5Z2For Sale

- C$172,9001 bd1 ba785 sqft8912 156th St NW #209, Edmonton, AB T5R5Z2For Sale

- C$299,9003 bd2 ba1.3k sqft8942 156th St NW #312, Edmonton, AB T5R5Z5For Sale

- C$--2 bd2 ba1.1k sqft8942 156th St NW #109, Edmonton, AB T5R5Z5Off Market
- C$189,9002 bd2 ba1.1k sqft8931 156th St NW #101, Edmonton, AB T5R1Y6For Sale
- C$199,9002 bd2 ba1k sqft8931 156th St NW #120, Edmonton, AB T5R1Y6For Sale
- C$175,0002 bd1 ba769 sqft8931 156th St NW #309, Edmonton, AB T5R1Y6For Sale
Similar homes
- C$172,9001 bd1 ba785 sqftThe Renaissance (Meadowlark Park_EDM), Edmonton, AB T5R 5Z2For SaleMLS ID #E4501815, Raymond C Corbiere, Royal LePage Noralta Real Estate. RAE
- C$325,0003 bd3 ba1.3k sqftTudor Square, Edmonton, AB T5T 6C2For Sale
 MLS ID #E4495624, Reanna D Bowden, Rimrock Real Estate. RAE
 - C$299,0002 bd2 ba1k sqftOne The, Saint Albert, AB T8N 1E3For Sale
 MLS ID #E4502060, Sam Elias, RE/MAX Professionals. RAE
 - C$299,9003 bd4 ba1.4k sqftColony Park, Edmonton, AB T6L 6H5For Sale
 MLS ID #E4501991, Megan Mohr, RE/MAX Excellence. RAE
 - C$425,0004 bd4 ba1.4k sqft21247 91st Ave NW, Edmonton, AB T5T 0W4For SaleMLS ID #E4502583, Melody M Wilson, Real Broker. RAE
- C$375,0003 bd3 ba1.2k sqft5943 164th Ave NW, Edmonton, AB T5Y 0B2For SaleMLS ID #E4502344, Julia Rau, Liv Real Estate. RAE
- C$342,0002 bd2 ba1.1k sqftMagrath Mansion, Edmonton, AB T6R 3T7For SaleMLS ID #E4496382, Greg G McDannold, RE/MAX Excellence. RAE
- C$315,0002 bd2 ba1k sqftCreek Side, Edmonton, AB T6C 4R4For SaleMLS ID #E4496677, David Tomczyk, RE/MAX Excellence. RAE
- C$224,9992 bd2 ba1k sqftMarquee At Terra Losa, Edmonton, AB T5T 0W7For SaleMLS ID #E4501292, Stefan Radovanovic, MaxWell Polaris. RAE
- C$350,0003 bd3 ba1.2k sqftNovus Townhomes, Edmonton, AB T5T 4S8For SaleMLS ID #E4496440, Minh Nguyen, Professional Realty Group. RAE
- C$349,9003 bd2 ba1.1k sqft13956 137th St NW, Edmonton, AB T6V 1X3For SaleMLS ID #E4488829, Bennett Geldart, RE/MAX Excellence. RAE
- C$214,9002 bd2 ba858 sqftPark Place South Hamptons, Edmonton, AB T6M 0J4For SaleMLS ID #E4502066, Sean Bourgeault, REMAX River City. RAE
- C$305,0003 bd3 ba1.1k sqftPheasant Pointe, Edmonton, AB T5T 6R9For SaleMLS ID #E4494575, Aaron P Dulmage, Exp Realty. RAE
- C$284,5002 bd2 ba1k sqftMission Hill Grande, Saint Albert, AB T8N 7E6For SaleMLS ID #E4502317, Trevor Dunn, MaxWell Polaris. RAE
- C$239,9002 bd2 ba891 sqftSt. Thomas Manor, Saint Albert, AB T8N 7A3For SaleMLS ID #E4502160, Leslie Benson, RE/MAX Elite. RAE
- C$345,9003 bd2 ba1k sqftGentry Lane, Saint Albert, AB T8N 0W9For SaleMLS ID #E4499653, Mike Racich, Exp Realty. RAE
- C$325,8002 bd2 ba1.1k sqftRavine Park On Gate, Saint Albert, AB T8N 0N3For SaleMLS ID #E4493812, Mani Bagga, Royal Lepage Magna. RAE
- C$389,9003 bd3 ba1.1k sqftBelcanto Manor, Edmonton, AB T5T 6W9For SaleMLS ID #E4498420, Lisa Haraba, Exp Realty. RAE
- C$219,9002 bd2 ba948 sqftVanier The, Edmonton, AB T5P 0N3For SaleMLS ID #E4494584, Sandra C Bird, Homes & Gardens Real Estate Limited. RAE
- C$450,0003 bd2 ba1.3k sqft7948 13th Ave SW, Edmonton, AB T6X 1H4For SaleMLS ID #E4502578, Melanie C Boles, RE/MAX Real Estate. RAE
