Welcome to Summerside, one of Edmonton's most sought-after lake communities where year-round recreation, parks, schools, shopping & restaurants are all just minutes away. Lovingly maintained by the original owners, this 3-bedroom, 2-storey home offers a functional great room design with a cozy gas fireplace, spacious kitchen featuring oak cabinetry, island with raised eating bar, pantry and bright dining nook, plus a convenient main floor powder room. Upstairs you'll find three generous bedrooms including a primary suite with walk-in closet and a unique main bath with separate soaker tub and shower. Quality upgrades include beautiful Tigerwood hardwood flooring, cork-backed luxury vinyl plank, custom closet organizers, central air conditioning, furnace with HEPA filtration and annual servicing, 50-gallon hot water tank, shingles on both the house and garage, plus a French drain system for added peace of mind. Move in and enjoy everything this wonderful home and vibrant community have to offer!
For sale
C$450,000
7948 13th Ave SW, Edmonton, AB T6X 1H4
3beds
1,357sqft
Single Family Residence
Built in 2004
3,332 Square Feet Lot
$-- Zestimate®
C$332/sqft
C$-- HOA
What's special
Functional great room designCozy gas fireplaceBright dining nookThree generous bedroomsBeautiful tigerwood hardwood flooringCork-backed luxury vinyl plankCustom closet organizers
- 13 days |
- 20 |
- 1 |
Zillow last checked:
Listing updated:
Listed by:
Melanie C Boles,
RE/MAX Real Estate
Source: RAE,MLS®#: E4502578
Facts & features
Interior
Bedrooms & bathrooms
- Bedrooms: 3
- Bathrooms: 2
- Full bathrooms: 1
- 1/2 bathrooms: 1
Primary bedroom
- Level: Upper
Heating
- Forced Air-1, Natural Gas
Cooling
- Air Conditioner, Air Conditioning-Central
Appliances
- Included: Dishwasher-Built-In, Dryer, Humidifier-Power(Furnace), Microwave Hood Fan, Refrigerator, Electric Stove, Washer
Features
- Closet Organizers
- Flooring: Hardwood, Vinyl Plank
- Windows: Window Coverings
- Basement: Full, Unfinished
- Fireplace features: Gas
Interior area
- Total structure area: 1,357
- Total interior livable area: 1,357 sqft
Video & virtual tour
Property
Parking
- Total spaces: 2
- Parking features: Double Garage Detached, Rear Drive Access, Garage Control, Garage Opener
- Garage spaces: 2
- Has uncovered spaces: Yes
Features
- Levels: 2 Storey,2
- Patio & porch: Deck, Front Porch
- Exterior features: Landscaped, Exterior Walls- 2"x6"
- Fencing: Fenced
- Waterfront features: Lake Privileges, Lake Access Property
Lot
- Size: 3,332 Square Feet
- Features: Landscaped
Construction
Type & style
- Home type: SingleFamily
- Property subtype: Single Family Residence
Materials
- Foundation: Concrete Perimeter
- Roof: Asphalt
Condition
- Year built: 2004
Community & HOA
Community
- Features: Closet Organizers, Deck, Exterior Walls- 2"x6", Front Porch
- Security: Smoke Detector(s), Detectors Smoke
HOA
- Services included: Amenities w/HOA, Lake Access, Recreation Facility
Location
- Region: Edmonton
Financial & listing details
- Price per square foot: C$332/sqft
- Date on market: 8/7/2026
- Ownership: Private
Price history
Price history is unavailable.
Public tax history
Tax history is unavailable.
Climate risks
Neighborhood: Ellerslie
Nearby schools
GreatSchools rating
No schools nearby
We couldn't find any schools near this home.
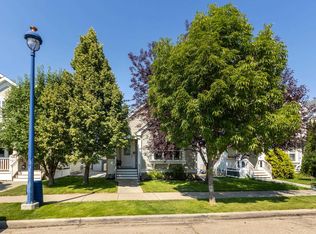
- C$475,0003 bd3 ba1.4k sqft7904 13th Ave SW, Edmonton, AB T6X1H2For Sale
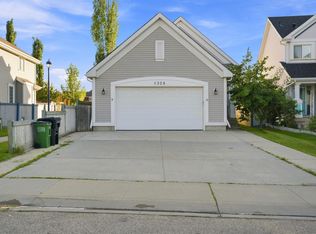
- C$559,0006 bd2 ba1.7k sqft1328 80th St SW, Edmonton, AB T6X1H4For Sale
- C$1,5482 bd1 ba859 sqft6133 Stanton Dr SW, Edmonton, AB T6X1E8For Rent

- C$--4 bd4 ba1.1k sqft5061 Stanton Dr SW, Edmonton, AB T6X1H2Off Market
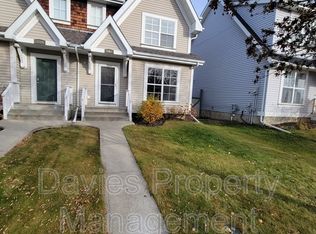
- C$464,5003 bd2 ba945 sqft7608 15th Ave SW, Edmonton, AB T6X1M1For Sale
- C$404,5004 bd3 ba971 sqft7815 14th Ave SW, Edmonton, AB T6X1H3For Sale
- C$479,0003 bd3 ba1k sqft1012 79th St SW, Edmonton, AB T6X1E7For Sale
- C$424,9003 bd2 ba1k sqft7912 10th Ave SW, Edmonton, AB T6X1E7For Sale
Similar homes
- C$409,9004 bd4 ba1.4k sqft722 88a St SW, Edmonton, AB T6X 1C4For Sale
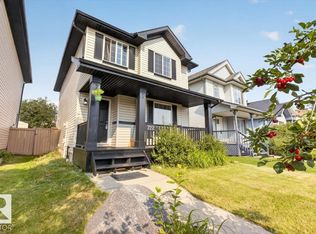 MLS ID #E4502439, Derek Keet, One Percent Realty. RAE
 - C$499,8003 bd3 ba1.3k sqft8507 2nd Ave SW, Edmonton, AB T6X 1H5For Sale
 MLS ID #E4490306, Dan Royer, Exp Realty. RAE
 - C$458,0003 bd3 ba1.4k sqft3496 Weidle Way SW, Edmonton, AB T6X 1Z4For Sale
 MLS ID #E4500796, Jeneath Motil, Coldwell Banker Mountain Central. RAE
 - C$449,0003 bd4 ba1.5k sqft3508 16th St NW, Edmonton, AB T6T 0M6For Sale
 MLS ID #E4504781, Leslie Benson, RE/MAX Elite. RAE
 - C$449,8004 bd3 ba1.2k sqft2016 82nd St NW, Edmonton, AB T6K 1Z4For SaleMLS ID #E4494279, Wendi Darling, Century 21 Masters. RAE
- C$475,0004 bd3 ba1k sqft6230 36a Ave NW, Edmonton, AB T6L 1H9For SaleMLS ID #E4502719, Thomas G Harrington, Black Sheep Realty. RAE
- C$449,9004 bd2 ba1.2k sqft3907 33rd St NW, Edmonton, AB T6T 1J7For SaleMLS ID #E4495358, Derek Keet, One Percent Realty. RAE
- C$459,0004 bd4 ba1.3k sqft3347 24th Ave NW, Edmonton, AB T6T 1Y5For SaleMLS ID #E4493944, Ranjit S Ghotra, MaxWell Polaris. RAE
- C$469,9003 bd3 ba1.5k sqft21839 99th Ave NW, Edmonton, AB T5T 4M5For SaleMLS ID #E4504312, Adam Kulak, Real Broker. RAE
- C$480,0003 bd3 ba1.9k sqft3205 104a St NW, Edmonton, AB T6J 4H7For SaleMLS ID #E4502569, Colleen A Roenspies, Royal LePage Noralta Real Estate. RAE
- C$455,0003 bd3 ba1.6k sqft1107 35th Ave NW, Edmonton, AB T6T 0J8For SaleMLS ID #E4490528, Brad Hannah, MaxWell Progressive. RAE
- C$529,9003 bd3 ba1.6k sqft2436 18th Ave NW, Edmonton, AB T6T 2G7For SaleMLS ID #E4503533, Sohil Lakhani, Century 21 Quantum Realty. RAE
- C$469,8004 bd3 ba1.3k sqft4051 33rd St NW, Edmonton, AB T6T 1P2For SaleMLS ID #E4500165, Mani Bagga, Royal Lepage Magna. RAE
- C$449,9004 bd4 ba1.1k sqft9445 Colak Ln SW, Edmonton, AB T6W 5G7For SaleMLS ID #E4501795, Yad Dhillon, Nationwide Realty Corp. RAE
- C$469,9004 bd4 ba1.2k sqft3511 15a St NW, Edmonton, AB T6T 0M9For SaleMLS ID #E4494728, Ammy Kang, Nationwide Realty Corp. RAE
- C$439,0004 bd3 ba1.3k sqft21344 88th Ave NW, Edmonton, AB T5T 6V1For SaleMLS ID #E4504605, Rongmei Cheng, Exp Realty. RAE
- C$399,9003 bd3 ba1.4k sqft2122 24th St NW, Edmonton, AB T6T 0Y4For SaleMLS ID #E4501265, Yad Dhillon, Nationwide Realty Corp. RAE
- C$459,0004 bd4 ba1.6k sqft9372 Cooper Bnd SW, Edmonton, AB T6W 3L1For SaleMLS ID #E4500121, Boyeon Park, Sterling Real Estate. RAE
- C$569,9995 bd4 ba2k sqft8018 3rd Ave SW, Edmonton, AB T6X 1K6For SaleMLS ID #E4498194, Nasir Mahmood, Homes & Gardens Real Estate Limited. RAE
- C$568,9004 bd4 ba2k sqft1115 117a St SW, Edmonton, AB T6W 0B9For SaleMLS ID #E4503300, Boyeon Park, Sterling Real Estate. RAE
