Welcome to the exclusive lake community of Summerside! This beautifully maintained 4-level split offers nearly 1,500 sq. ft. above grade plus a fully finished basement, providing exceptional space for the whole family. Vaulted ceilings and large windows fill the open-concept main floor with natural light, while the lower-level family room with cozy gas fireplace and wet bar creates the perfect entertaining space. The spacious primary retreat features a stunning fully renovated 3-piece ensuite (2026), with two additional bedrooms and three full bathrooms throughout. Outside, enjoy the landscaped, fenced yard with a beautiful stone patio, fire pit, and oversized double detached garage. Major updates include new furnace (2024), shingles (2024), hot water tank (2023), sump pump (2025), humidifier (2025), third-level flooring (2025), bedroom & basement carpets (2025), plus newer interior paint. Enjoy year-round access to Lake Summerside, schools, parks, shopping, golf, and major commuter routes.
For sale
C$475,000
7904 13th Ave SW, Edmonton, AB T6X 1H2
3beds
1,479sqft
Single Family Residence
Built in 2004
3,675 Square Feet Lot
$-- Zestimate®
C$321/sqft
C$-- HOA
What's special
- 52 days
- 57
- 3
Zillow last checked:
Listing updated:
Listed by:
Moe Yassine,
Jayman Realty (Edm.) Inc,
Madeline M Sarafinchan,
Jayman Realty (Edm.) Inc
Source: RAE,MLS®#: E4501804
Facts & features
Interior
Bedrooms & bathrooms
- Bedrooms: 3
- Bathrooms: 3
- Full bathrooms: 3
Primary bedroom
- Level: Main
Family room
- Level: Lower
- Area: 206.34
- Dimensions: 18.1 x 11.4
Heating
- Forced Air-1, Natural Gas
Cooling
- Air Conditioner, Air Conditioning-Central
Appliances
- Included: Dryer, Microwave Hood Fan, Refrigerator, Electric Stove, Washer
Features
- Ceiling 10 ft., No Smoking Home, Vaulted Ceiling(s), Wet Bar
- Flooring: Carpet, Ceramic Tile, Vinyl Plank
- Windows: Window Coverings
- Basement: Full, Finished, Crawl Space, Crawl Space
- Fireplace features: Gas
Interior area
- Total structure area: 1,479
- Total interior livable area: 1,479 sqft
Video & virtual tour
Property
Parking
- Total spaces: 2
- Parking features: Double Garage Detached, Garage Control
- Garage spaces: 2
Features
- Levels: 4 Level Split,4
- Exterior features: Landscaped, Playground Nearby, Fire Pit
- Fencing: Fenced
Lot
- Size: 3,675 Square Feet
- Features: Airport Nearby, Flat Site, Near Golf Course, Landscaped, Picnic Area, Playground Nearby, Near Public Transit, Schools, Shopping Nearby, Golf Nearby, Public Transportation
Construction
Type & style
- Home type: SingleFamily
- Property subtype: Single Family Residence
Materials
- Foundation: Concrete Perimeter
- Roof: Asphalt
Condition
- Year built: 2004
Community & HOA
Community
- Features: Ceiling 10 ft., Crawl Space, Fire Pit, No Smoking Home, Smart/Program. Thermostat, Vaulted Ceiling, Wet Bar
- Security: Carbon Monoxide Detectors, Smoke Detector(s), Detectors Smoke
HOA
- Services included: Amenities w/HOA
Location
- Region: Edmonton
Financial & listing details
- Price per square foot: C$321/sqft
- Date on market: 8/1/2026
- Ownership: Private
Price history
Price history is unavailable.
Public tax history
Tax history is unavailable.
Climate risks
Neighborhood: Ellerslie
Nearby schools
GreatSchools rating
No schools nearby
We couldn't find any schools near this home.

Similar homes
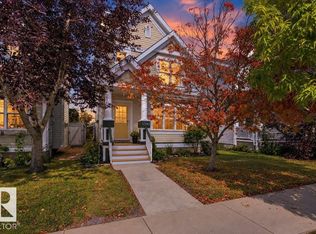
- C$470,0003 bd3 ba1.4k sqft8307 6th Ave SW, Edmonton, AB T6X 1L6For Sale
 MLS ID #E4505906, Travis S Simpson, Exp Realty. RAE
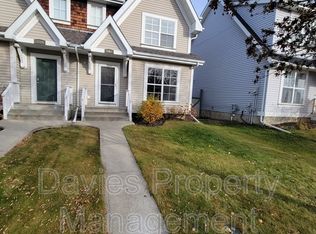
 - C$399,9003 bd2 ba1.2k sqft5067 Stanton Dr SW, Edmonton, AB T6X 1H2For Sale
 MLS ID #E4507896, Quinn M Yule, RE/MAX Excellence. RAE
 - C$524,9003 bd3 ba1.9k sqft1332 72nd St SW, Edmonton, AB T6X 0H2For Sale
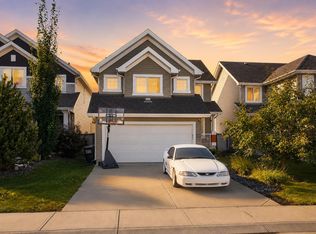 MLS ID #E4506310, Raj S Khosah, Exp Realty. RAE
 - C$524,9003 bd3 ba1.9k sqft6736 19th Ave SW, Edmonton, AB T6X 0L8For Sale
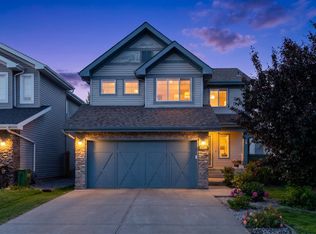 MLS ID #E4508320, Zane Beddow, Exp Realty. RAE
