Welcome to this beautiful 2-STORY HOME in the sought-after community of SUMMERSIDE. Tucked on a QUIET STREET, this Jayman-built home offers a BRIGHT, inviting main floor with HARDWOOD FLOORS, a spacious great room/GAS FIREPLACE, & a SUNNY KITCHEN with SS appliances & a welcoming breakfast nook. A convenient 2-pc bath completes the main level. Upstairs, you’ll find 3 GENEROUS BEDROOMS, including a primary retreat with a walk-in closet and spacious 3-PC ENSUITE. Another full bathroom completes this level. The FULLY FINISHED BASEMENT adds even more living space with a rec room pre-wired for surround sound, den, beautiful 3-pc bathroom, laundry area & plenty of storage. Step outside to enjoy the x-large SOUTH FACING DECK & fenced backyard—perfect for summer evenings and entertaining. A DBL detached garage provides plenty of room for parking and storage. A/C, a high-efficiency furnace with UV light, NEWER ROOF, & LAKE PRIVILEGES. Comfort and lifestyle await. Some photos have been virtually staged. WELCOME HOME
For sale
C$479,900
7903 12th Ave SW, Edmonton, AB T6X 1E8
3beds
1,423sqft
Single Family Residence
Built in 2003
3,563 Square Feet Lot
$-- Zestimate®
C$337/sqft
C$-- HOA
What's special
Quiet streetBright inviting main floorHardwood floorsSpacious great roomGas fireplaceSunny kitchenSs appliances
- 2 days
- 21
- 5
Zillow last checked:
Listing updated:
Listed by:
Laura Crawley,
Century 21 Masters
Source: RAE,MLS®#: E4509610
Facts & features
Interior
Bedrooms & bathrooms
- Bedrooms: 3
- Bathrooms: 4
- Full bathrooms: 3
- 1/2 bathrooms: 1
Primary bedroom
- Level: Upper
Family room
- Level: Basement
- Area: 136.5
- Dimensions: 15 x 9.1
Heating
- Forced Air-1, Natural Gas, HRV System
Cooling
- Air Conditioner, Air Conditioning-Central, Fan-Ceiling
Appliances
- Included: Dishwasher-Built-In, Dryer, Exhaust Fan, Microwave, Refrigerator, Electric Stove, Washer
Features
- No Smoking Home, Central Vacuum, Vacuum System Attachments, Vacuum Systems
- Flooring: Carpet, Hardwood, Linoleum
- Windows: Window Coverings, Vinyl Windows
- Basement: Full, Finished
- Fireplace features: Gas
Interior area
- Total structure area: 1,423
- Total interior livable area: 1,423 sqft
Video & virtual tour
Property
Parking
- Total spaces: 2
- Parking features: Double Garage Detached, Garage Control, Garage Opener
- Garage spaces: 2
Features
- Levels: 2 Storey,3
- Patio & porch: Deck, Front Porch
- Exterior features: Landscaped, Playground Nearby
- Pool features: Community, Public Swimming Pool
- Fencing: Fenced
- Waterfront features: Beach Access, Lake Privileges, Lake Access Property
Lot
- Size: 3,563 Square Feet
- Features: Airport Nearby, Near Golf Course, Landscaped, Playground Nearby, Near Public Transit, Recreation Use, Schools, Shopping Nearby, Golf Nearby, Public Transportation
Details
- Additional structures: Storage Shed
Construction
Type & style
- Home type: SingleFamily
- Property subtype: Single Family Residence
Materials
- Foundation: Concrete Perimeter
- Roof: Asphalt
Condition
- Year built: 2003
Community & HOA
Community
- Features: Deck, Front Porch, Lake Privileges, No Smoking Home, Smart/Program. Thermostat, Vacuum System-Roughed-In, HRV System, Natural Gas BBQ Hookup
- Security: Smoke Detector(s), Detectors Smoke
HOA
- Services included: Amenities w/HOA, Lake Access, Recreation Facility
Location
- Region: Edmonton
Financial & listing details
- Price per square foot: C$337/sqft
- Date on market: 9/20/2026
- Ownership: Private
Price history
Price history is unavailable.
Public tax history
Tax history is unavailable.
Climate risks
Neighborhood: Ellerslie
Nearby schools
GreatSchools rating
No schools nearby
We couldn't find any schools near this home.

Similar homes
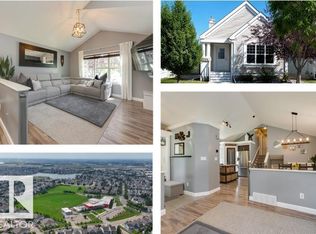
- C$485,0004 bd4 ba1.5k sqft7839 14th Ave SW, Edmonton, AB T6X 1H3For Sale
 MLS ID #E4509798, Claire Amyotte, MaxWell Devonshire Realty. RAE
 - C$449,9003 bd3 ba1.3k sqft1530 76th St SW, Edmonton, AB T6X 1M3For Sale
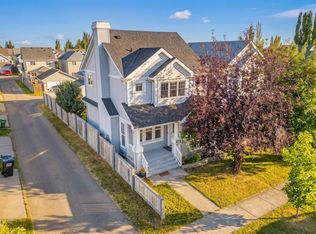 MLS ID #E4509487, Tiebo Cai, Century 21 Masters. RAE
 - C$439,9993 bd2 ba1.3k sqft7948 13th Ave SW, Edmonton, AB T6X 1H4For Sale
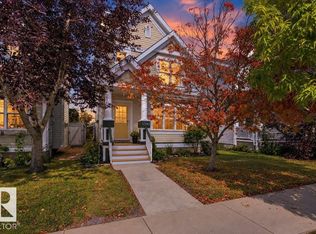 MLS ID #E4509340, Melanie C Boles, RE/MAX Real Estate. RAE
 - C$499,9004 bd4 ba1.5k sqft1115 80th St SW, Edmonton, AB T6X 1E6For Sale
 MLS ID #E4509059, Byron J Marlin, MORE Real Estate. RAE
