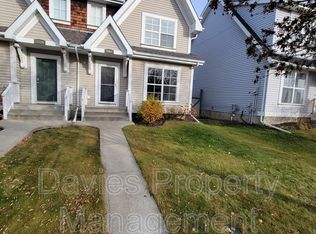
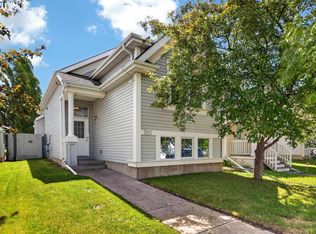
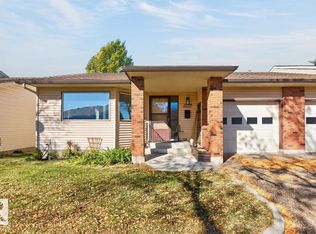
Welcome to this charming and well-designed two-storey half duplex in the sought-after community of Summerside, Edmonton! The main floor features a spacious living room, perfect for relaxing or entertaining, and a functional kitchen complete with a center island, stainless steel appliances, and an over-the-range microwave with a built-in hood fan. A convenient half bathroom completes the main level. Upstairs, you’ll find a versatile loft area, two generously sized bedrooms, a primary bedroom with a private 3-piece ensuite, and an additional 4-piece full bathroom. The fully finished basement offers even more living space, featuring an additional bedroom and a full bathroom—ideal for guests, a home office, or extended family. Outside, enjoy the fully landscaped yard and detached garage, providing added convenience and outdoor enjoyment.
For sale
C$429,000
1124 76th St SW, Edmonton, AB T6X 1M8
3beds
1,244sqft
Duplex, Half Duplex
Built in 2005
-- sqft lot
$-- Zestimate®
C$345/sqft
C$-- HOA
What's special
Functional kitchenCenter islandStainless steel appliancesVersatile loft areaTwo generously sized bedroomsFully finished basementFully landscaped yard
- 6 days
- 11
- 0
Zillow last checked:
Listing updated:
Listed by:
Lucky Chuhan,
Diya Real Estate
Source: RAE,MLS®#: E4513094
Facts & features
Interior
Bedrooms & bathrooms
- Bedrooms: 3
- Bathrooms: 4
- Full bathrooms: 3
- 1/2 bathrooms: 1
Primary bedroom
- Level: Upper
Heating
- Forced Air-1, Natural Gas
Cooling
- Air Conditioner, Air Conditioning-Central
Appliances
- Included: Dishwasher-Built-In, Dryer, Microwave Hood Fan, Refrigerator, Electric Cooktop, Washer
Features
- Flooring: Carpet, Ceramic Tile, Laminate Flooring
- Basement: Full, Finished
Interior area
- Total structure area: 1,244
- Total interior livable area: 1,244 sqft
Property
Parking
- Total spaces: 2
- Parking features: Double Garage Detached, Garage Opener
- Garage spaces: 2
Features
- Levels: 2 Storey,3
- Patio & porch: Deck
- Exterior features: Landscaped, Playground Nearby
- Waterfront features: Beach Access, Lake Privileges, Lake Access Property
Lot
- Size: 3,090 Square Feet
- Features: Airport Nearby, Fully Fenced, Landscaped, Playground Nearby
Construction
Type & style
- Home type: MultiFamily
- Property subtype: Duplex, Half Duplex
- Attached to another structure: Yes
Materials
- Foundation: Concrete Perimeter
- Roof: Asphalt
Condition
- Year built: 2005
Community & HOA
Community
- Features: Deck, See Remarks
HOA
- Services included: Amenities w/HOA, Lake Access
Location
- Region: Edmonton
Financial & listing details
- Price per square foot: C$345/sqft
- Date on market: 10/15/2026
- Ownership: Private
Price history
Price history is unavailable.
Public tax history
Tax history is unavailable.
Climate risks
Neighborhood: Ellerslie
Nearby schools
GreatSchools rating
No schools nearby
We couldn't find any schools near this home.


Similar homes
- C$405,0003 bd3 ba1.1k sqft215 85th St SW, Edmonton, AB T6X 1H5For Sale
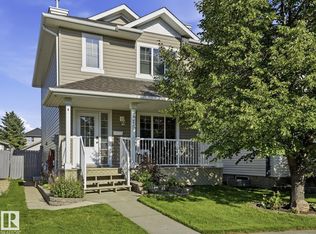 MLS ID #E4502032, Amy L Shearer, RE/MAX Excellence. RAE
- C$419,9003 bd2 ba1.1k sqft1908 36th Ave NW, Edmonton, AB T6T 1S9For Sale
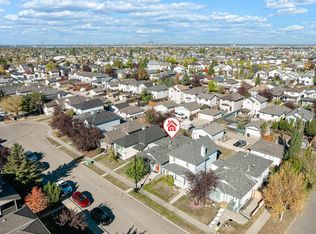 MLS ID #E4513558, Jordan Hunt, REMAX River City. RAE
- C$429,9003 bd3 ba1.2k sqft12035 18th Ave SW, Edmonton, AB T6W 1W3For Sale
 MLS ID #E4511545, Gurlal S Aulakh, MaxWell Polaris. RAE
- C$398,5003 bd3 ba1.2k sqftHorizon South, Edmonton, AB T6J 6H8For Sale
 MLS ID #E4511407, Katherine Miron, RE/MAX Excellence. RAE
