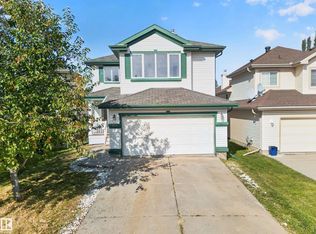
Welcome to a 6-bedroom, 3.5-bath family home on a quiet Summerside cul-de-sac with over 2,450 sq ft above grade plus a fully finished basement. The main floor offers a formal living room, bay-window dining room or den, and a spacious kitchen with pantry that opens to a cozy family room with fireplace. A mudroom, main-floor laundry and 2pc bath connect to the oversized double attached garage. Upstairs, you'll find FOUR bedrooms, including a primary retreat with dual walk-in closets and a large 4pc ensuite, plus a full main bath. The finished basement has a separate entrance through the garage, two more bedrooms, a 3pc bath, a rec room with a second fireplace and a second kitchen, and infrared floor heating, perfect for extended family or guests. Enjoy the Summerside lake lifestyle, with parks and schools close by and quick access to Ellerslie Road, the Anthony Henday, shopping, and the airport. Room for everyone in one of SE Edmonton's most sought-after communities!
For sale
C$735,000
7628 10th Ave SW, Edmonton, AB T6X 0N6
6beds
2,460sqft
Single Family Residence
Built in 2010
5,526 Square Feet Lot
$-- Zestimate®
C$299/sqft
C$-- HOA
What's special
Quiet summerside cul-de-sacFully finished basementSpacious kitchen with pantryMain-floor laundryOversized double attached garageInfrared floor heating
- 1 day
- 10
- 0
Zillow last checked:
Listing updated:
Listed by:
Monika Nijhawan,
RE/MAX Excellence
Source: RAE,MLS®#: E4510868
Facts & features
Interior
Bedrooms & bathrooms
- Bedrooms: 6
- Bathrooms: 4
- Full bathrooms: 3
- 1/2 bathrooms: 1
Primary bedroom
- Level: Upper
Family room
- Level: Main
Heating
- Forced Air-1, Natural Gas
Cooling
- Air Conditioner, Air Conditioning-Central
Appliances
- Included: Dryer, Microwave Hood Fan, Washer, Second Refrigerator, Second Stove
Features
- No Animal Home, Central Vacuum, Vacuum Systems
- Flooring: Carpet, Ceramic Tile, Hardwood
- Basement: Full, Finished
Interior area
- Total structure area: 2,460
- Total interior livable area: 2,460 sqft
Property
Parking
- Total spaces: 2
- Parking features: Double Garage Attached
- Attached garage spaces: 2
Features
- Levels: 2 Storey,3
- Patio & porch: Deck, Front Porch
- Exterior features: Landscaped, Playground Nearby
- Fencing: Partial,Partially Fenced
Lot
- Size: 5,526 Square Feet
- Features: Cul-De-Sac, Landscaped, Playground Nearby, Shopping Nearby
Construction
Type & style
- Home type: SingleFamily
- Property subtype: Single Family Residence
Materials
- Foundation: Concrete Perimeter
- Roof: Asphalt
Condition
- Year built: 2010
Community & HOA
Community
- Features: Deck, Front Porch, No Animal Home, Vacuum System-Roughed-In
- Security: Smoke Detector(s), Detectors Smoke
HOA
- Services included: Lake Access
Location
- Region: Edmonton
Financial & listing details
- Price per square foot: C$299/sqft
- Date on market: 9/29/2026
- Ownership: Private
Price history
Price history is unavailable.
Public tax history
Tax history is unavailable.
Climate risks
Neighborhood: Ellerslie
Nearby schools
GreatSchools rating
No schools nearby
We couldn't find any schools near this home.

Similar homes
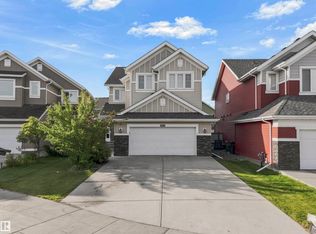
- C$700,0006 bd4 ba2.5k sqft8515 19th Ave SW, Edmonton, AB T6X 0R6For Sale
 MLS ID #E4508316, Lekan Oladokun, CIR Realty. RAE
 - C$765,0005 bd4 ba2.5k sqft6904 18th Ave SW, Edmonton, AB T6X 0C9For Sale
 MLS ID #E4507568, . Ashpreet Singh, Exp Realty. RAE
 - C$715,0006 bd4 ba2.6k sqft3203 Winspear Cres SW, Edmonton, AB T6X 1S7For Sale
 MLS ID #E4510194, Pawan Badesha, Royal LePage Noralta Real Estate. RAE
 - C$589,9006 bd4 ba2.1k sqft7836 7th Ave SW, Edmonton, AB T6X 1N3For Sale
 MLS ID #E4510474, Jagroop Sandhu Sandhu, Exp Realty. RAE
