BEAUTIFULLY RENOVATED HOME IN LARKSPUR! This spacious 4 BED + DEN + OFFICE, 3.5 BATH home with DOUBLE ATTACHED GARAGE offers an impressive layout for the whole family. A welcoming foyer leads to a bright front living room and dining area. The updated kitchen features NEW SS APPLIANCES, center island, ample cabinetry & corner pantry, while the adjoining breakfast nook opens to the deck & FENCED BACKYARD. Relax in the family room with cozy fireplace. Main floor also offers an OFFICE, laundry & 2-PC bath. Upstairs, the spacious primary suite features a WIC & 4-PC Ensuite, plus 2 additional bedrooms & another 4-PC bath. FULLY FINISHED BASEMENT adds a bedroom with WIC, DEN, REC ROOM & 4-PC bath. Thoughtfully renovated with NEW FLOORING, CARPET, APPLIANCES & BATHROOM UPGRADES IN 2026. Ideally located near schools, parks, shopping, golf & transit. A move-in-ready home offering space, comfort & modern updates!
For sale
C$574,900
2908 44a Ave NW, Edmonton, AB T6T 1G9
4beds
2,179sqft
Single Family Residence
Built in 1992
6,776 Square Feet Lot
$-- Zestimate®
C$264/sqft
C$-- HOA
What's special
Double attached garageWelcoming foyerUpdated kitchenNew ss appliancesCenter islandAmple cabinetryCorner pantry
- 16 days
- 12
- 1
Zillow last checked:
Listing updated:
Listed by:
Deepak Chopra,
E4 Realty,
Robin Duggal,
E4 Realty
Source: RAE,MLS®#: E4511290
Facts & features
Interior
Bedrooms & bathrooms
- Bedrooms: 4
- Bathrooms: 4
- Full bathrooms: 3
- 1/2 bathrooms: 1
Primary bedroom
- Level: Upper
Family room
- Level: Main
- Area: 228.01
- Dimensions: 15.1 x 15.1
Heating
- Forced Air-1, Natural Gas
Appliances
- Included: Dishwasher-Built-In, Dryer, Exhaust Fan, Microwave, Refrigerator, Electric Stove, Washer
Features
- No Animal Home, No Smoking Home
- Flooring: Carpet, Vinyl Plank
- Windows: Window Coverings
- Basement: Full, Finished
- Fireplace features: Gas
Interior area
- Total structure area: 2,179
- Total interior livable area: 2,179 sqft
Video & virtual tour
Property
Parking
- Total spaces: 2
- Parking features: Double Garage Attached, Garage Opener
- Attached garage spaces: 2
Features
- Levels: 2 Storey,3
- Patio & porch: Deck
- Exterior features: Landscaped, Playground Nearby
- Fencing: Fenced
Lot
- Size: 6,776 Square Feet
- Features: Near Golf Course, Landscaped, Park/Reserve, Playground Nearby, Near Public Transit, Schools, Shopping Nearby, See Remarks, Golf Nearby, Public Transportation
Details
- Additional structures: Storage Shed
Construction
Type & style
- Home type: SingleFamily
- Property subtype: Single Family Residence
Materials
- Foundation: Concrete Perimeter
- Roof: Asphalt
Condition
- Year built: 1992
Community & HOA
Community
- Features: Deck, No Animal Home, No Smoking Home, See Remarks
Location
- Region: Edmonton
Financial & listing details
- Price per square foot: C$264/sqft
- Date on market: 10/1/2026
- Ownership: Private
Price history
Price history is unavailable.
Public tax history
Tax history is unavailable.
Climate risks
Neighborhood: The Meadows
Nearby schools
GreatSchools rating
No schools nearby
We couldn't find any schools near this home.


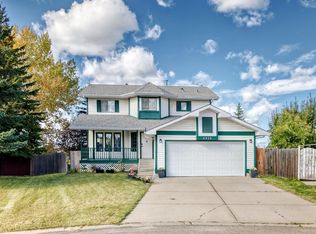
Similar homes
- C$529,8883 bd3 ba2k sqft4103 28th Ave NW, Edmonton, AB T6L 4H2For Sale
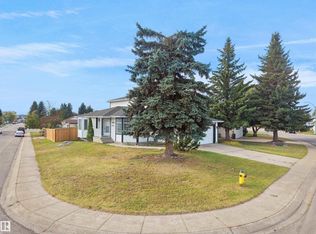 MLS ID #E4511676, Kurt Tovillo, MaxWell Polaris. RAE
 - C$474,9005 bd4 ba1.7k sqft1768 48a St NW, Edmonton, AB T6L 2Y1For Sale
 MLS ID #E4513210, Ricky Singh, MaxWell Polaris. RAE
 - C$575,0004 bd4 ba1.5k sqft64 Crystal Way, Strathcona County, AB T8H 1T9For Sale
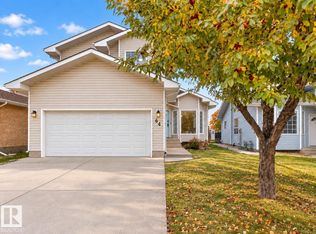 MLS ID #E4512302, Thomas Kube, Black Sheep Realty. RAE
 - C$484,9003 bd3 ba1.5k sqft336 Wild Rose Way NW, Edmonton, AB T6T 1P3For Sale
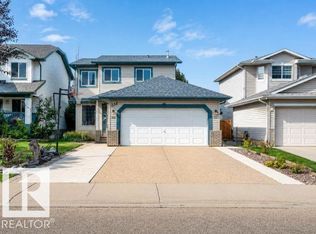 MLS ID #E4511259, Yad Dhillon, LPT Realty. RAE
