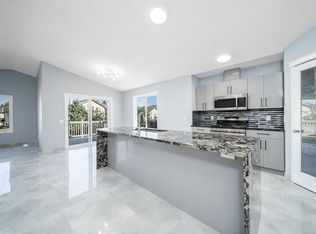
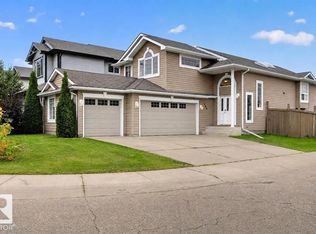
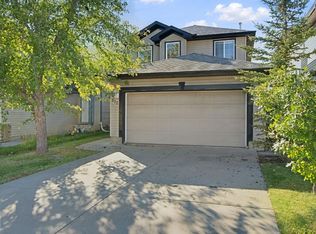
Welcome to this beautifully renovated home in Ellerslie, offering approximately 2,172 sq. ft. of living space, a double attached garage, and a thoughtfully designed layout. The main floor features a spacious den, a renovated kitchen, and a generous living area, perfect for everyday living and entertaining. Upstairs, you’ll find four bedrooms, two full bathrooms, and a versatile bonus room. The finished basement offers two additional bedrooms, and full bathroom providing excellent space for family, guests, or a home office.With a total of six bedrooms and three and a half bathrooms, this home provides exceptional space and flexibility for a growing family. Conveniently located close to shopping, schools, parks, and amenities. Outside, enjoy the huge backyard and large rear deck, offering plenty of room for outdoor gatherings, relaxation, and summer entertaining. A spacious and extensively renovated home offering exceptional functionality and space for your family.
For sale
C$589,900
7836 7th Ave SW, Edmonton, AB T6X 1N3
6beds
2,171sqft
Single Family Residence
Built in 2006
-- sqft lot
$-- Zestimate®
C$272/sqft
C$-- HOA
What's special
Beautifully renovated homeDouble attached garageThoughtfully designed layoutSpacious denRenovated kitchenVersatile bonus roomFinished basement
- 6 days
- 3
- 1
Zillow last checked:
Listing updated:
Listed by:
Jagroop Sandhu Sandhu,
Exp Realty
Source: RAE,MLS®#: E4510474
Facts & features
Interior
Bedrooms & bathrooms
- Bedrooms: 6
- Bathrooms: 4
- Full bathrooms: 3
- 1/2 bathrooms: 1
Primary bedroom
- Level: Upper
Family room
- Level: Above Grade
Heating
- Forced Air-1, Natural Gas
Appliances
- Included: Dishwasher-Built-In, Dryer, Microwave Hood Fan, Refrigerator, Electric Stove, Washer
Features
- No Animal Home, No Smoking Home
- Flooring: Carpet, Vinyl Plank
- Basement: Full, Finished
Interior area
- Total structure area: 2,171
- Total interior livable area: 2,171 sqft
Video & virtual tour
Property
Parking
- Total spaces: 2
- Parking features: Double Garage Attached, Garage Control
- Attached garage spaces: 2
Features
- Levels: 2 Storey,3
- Patio & porch: Deck
- Exterior features: Landscaped
- Fencing: Fenced
Lot
- Features: Airport Nearby, Landscaped, Near Public Transit, Shopping Nearby, Public Transportation
Details
- Additional structures: Storage Shed
Construction
Type & style
- Home type: SingleFamily
- Property subtype: Single Family Residence
Materials
- Foundation: Concrete Perimeter
- Roof: Asphalt
Condition
- Year built: 2006
Community & HOA
Community
- Features: Deck, No Animal Home, No Smoking Home
Location
- Region: Edmonton
Financial & listing details
- Price per square foot: C$272/sqft
- Date on market: 9/25/2026
- Ownership: Bank/Fin Institut Owned,Private
Price history
Price history is unavailable.
Public tax history
Tax history is unavailable.
Climate risks
Neighborhood: Ellerslie
Nearby schools
GreatSchools rating
No schools nearby
We couldn't find any schools near this home.

Similar homes
- C$599,8884 bd3 ba1.4k sqft800 Lee Ridge Rd NW, Edmonton, AB T6K 0P8For Sale
 MLS ID #E4511332, Stephen H Lau, RE/MAX Real Estate. RAE
 - C$574,9004 bd4 ba2.1k sqft2908 44a Ave NW, Edmonton, AB T6T 1G9For Sale
 MLS ID #E4511290, Deepak Chopra, E4 Realty. RAE
 - C$545,0004 bd3 ba1.4k sqft411 86th St SW, Edmonton, AB T6X 1G3For Sale
 MLS ID #E4505516, Corey McEwen, MaxWell Devonshire Realty. RAE
 - C$484,0004 bd3 ba1.6k sqft610 87th St SW, Edmonton, AB T6X 1G5For Sale
 MLS ID #E4509248, Ryan T Gillen, Lux Real Estate Inc. RAE
